Skip main navigation
Closed
  • $2,650,000

    715 Alice Dr, Northbrook, IL 60062

    7beds
    7,029sqft
    Single Family Residence
    Built in 2024
    -- sqft lot
    $2,843,000 Zestimate®
    $377/sqft
    $6,678 Estimated rent

    Home value

    $2,843,000

    $2.53M - $3.18M

    $6,678/mo

    Zestimate® history
    Loading
    Loading...

    Owner options

    List your home for rent

    $6,678/mo

    Rent Zestimate®

    Find your next renter with Zillow Rental Manager. Plus, with online applications, you can quickly screen prospective tenants – for free.

    Learn more

    $6,678/mo

    Rent Zestimate®

    Refinance and save

    $15,598/mo

    Est. payment

    Refinancing to a lower rate could help reduce your monthly payments and save thousands over the life of the loan.

    See today's rates

    $15,598/mo

    Est. payment

    Explore your selling options

    Work with a Zillow partner agent

    Leverage their expertise and Zillow's premium Showcase listings to get your home seen by more buyers.

    Get started

    List with your own agent

    Get your home in front of millions of buyers by listing it on Zillow.

    Learn how to do it

    Sell it yourself

    Take full control of how buyers see your home on Zillow by listing For Sale by Owner (FSBO).

    List your home

    What's special

    Cozy fireplacePrivate balconyDry saunaWine accent wallModern tile and fixturesDesigner wall accentsIn-law suite
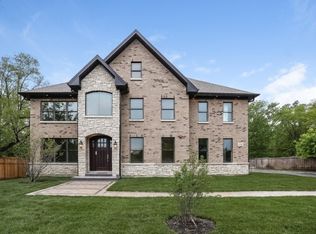
    Project completed! Welcome to this breathtaking new construction home in the heart of Northbrook! Situated on over a half acre, this property offers 7 spacious bedrooms, 6.5 bathrooms, and a 3-car garage and many more. Step inside to be greeted by a bright, open layout that exudes luxury and warmth. To the left, you'll find a spacious office and a powder room with stylish modern tile and fixtures. An inviting in-law suite with a private bath, a walk-in closet, and patio access completes the left wing, perfect for guests or multi-generational living. On the right, the dream kitchen awaits with custom cabinetry, two large islands with quartz countertops and a matching quartz backsplash, and top-of-the-line Jenn Air appliances. Elegant pendant lighting and LED accents add a touch of sophistication. The kitchen flows seamlessly into a welcoming living room featuring expansive windows and a cozy fireplace, while the adjacent dining room showcases designer wall accents. A stunning wine accent wall complements the dining area, creating a perfect atmosphere for gatherings. A well-appointed butler's pantry, complete with a coffee machine, adds convenience for entertaining, with a separate dirty kitchen located right next to it. The mudroom, situated by the entrance to the 3-car garage, offers exceptional utility and organization for seamless transitions between indoor and outdoor living. A hallway leads to a spacious, covered back balcony featuring canned lighting, creating an inviting outdoor space to enjoy any time of day. Head upstairs via the stunning floating staircase to the second floor, where luxury continues. To the left is the expansive master suite, complete with an elegant private bath featuring dual sinks, a makeup station, a freestanding tub, a spacious shower, and heated floors for added comfort. The master bedroom also includes access to a private balcony, perfect for unwinding in the evenings. Down the hall, you'll find three additional well-sized bedrooms, each with its own en-suite bath, as well as a generous laundry room equipped with two washers and dryers. The incredible basement offers endless possibilities for entertainment and relaxation. On the left, discover a relaxing dry sauna, a full bathroom, and a nearby bedroom. There's also an additional room that can easily serve as a bedroom or exercise room. The right side of the basement features an impressive entertainment room with a chic wet bar illuminated by LED lighting. Straight ahead, you'll find a state-of-the-art theater room, complete with ambient LED lights for an immersive viewing experience. This property has 3 car garage with plug in for electric charger. All windows and exterior doors are from Drutex, home is equipped with cat-6 wiring and more! Quiet location within minutes of schools, shopping and dining. The attention to detail has not been missed on this one!

    Zillow last checked:

    Listing updated:

    Listing courtesy of:

    Sylwia Machnik 773-732-8688,

    Exit Realty Redefined,

    Kinga Korpacz, ABR,BPOR,CRS,E-PRO,GRI,RSPS,SFR,SRS 773-484-6006,

    Exit Realty Redefined

    Bought with:

    Jennifer Caren

    J Caren Real Estate inc

    Source: MRED as distributed by MLS GRID,MLS#: 12273572MLS Logo

    Facts & features

    Interior

    Bedrooms & bathrooms
    • Bedrooms: 7
    • Bathrooms: 7
    • Full bathrooms: 6
    • 1/2 bathrooms: 1
    Primary bedroom
    • Features: Flooring (Hardwood), Bathroom (Full, Double Sink, Tub & Separate Shwr)
    • Level: Second
    • Area: 320 Square Feet
    • Dimensions: 16X20
    Bedroom 2
    • Features: Flooring (Hardwood)
    • Level: Second
    • Area: 256 Square Feet
    • Dimensions: 16X16
    Bedroom 3
    • Features: Flooring (Hardwood)
    • Level: Second
    • Area: 240 Square Feet
    • Dimensions: 15X16
    Bedroom 4
    • Features: Flooring (Hardwood)
    • Level: Second
    • Area: 195 Square Feet
    • Dimensions: 13X15
    Bedroom 5
    • Features: Flooring (Hardwood)
    • Level: Main
    • Area: 256 Square Feet
    • Dimensions: 16X16
    Bedroom 6
    • Features: Flooring (Vinyl)
    • Level: Basement
    • Area: 256 Square Feet
    • Dimensions: 16X16
    Other
    • Features: Flooring (Carpet)
    • Level: Basement
    • Area: 256 Square Feet
    • Dimensions: 16X16
    Dining room
    • Features: Flooring (Hardwood)
    • Level: Main
    • Area: 255 Square Feet
    • Dimensions: 17X15
    Kitchen
    • Features: Kitchen (Eating Area-Breakfast Bar, Eating Area-Table Space, Island, Pantry-Walk-in, Custom Cabinetry, Updated Kitchen), Flooring (Hardwood)
    • Level: Main
    • Area: 484 Square Feet
    • Dimensions: 22X22
    Laundry
    • Features: Flooring (Hardwood)
    • Level: Second
    • Area: 135 Square Feet
    • Dimensions: 15X9
    Living room
    • Features: Flooring (Hardwood)
    • Level: Main
    • Area: 572 Square Feet
    • Dimensions: 22X26
    Heating
    • Natural Gas, Radiant Floor
    Cooling
    • Central Air
    Appliances
    • Included: Double Oven, Range, Microwave, Dishwasher, Refrigerator, High End Refrigerator, Bar Fridge, Disposal, Wine Refrigerator, Range Hood, Humidifier
    • Laundry: Upper Level, Gas Dryer Hookup, Electric Dryer Hookup, In Unit, Sink
    Features
    • Cathedral Ceiling(s), Sauna, Wet Bar, 1st Floor Bedroom, 1st Floor Full Bath, Built-in Features, Walk-In Closet(s), High Ceilings, Open Floorplan, Dining Combo
    • Flooring: Hardwood, Laminate, Carpet
    • Basement: Finished,9 ft + pour,Full
    Interior area
    • Total structure area: 0
    • Total interior livable area: 7,029 sqft

    Property

    Parking
    • Total spaces: 3
    • Parking features: Concrete, Garage Door Opener, Garage, On Site, Garage Owned, Attached
    • Attached garage spaces: 3
    • Has uncovered spaces: Yes
    Accessibility
    • Accessibility features: No Disability Access
    Features
    • Stories: 2
    • Patio & porch: Deck
    • Exterior features: Balcony, Outdoor Grill
    • Fencing: Fenced
    Lot
    • Dimensions: 107X235X100X200
    • Features: Landscaped
    Details
    • Additional structures: None
    • Parcel number: 04054070080000
    • Special conditions: None
    • Other equipment: Ceiling Fan(s), Sump Pump, Sprinkler-Lawn, Backup Sump Pump;, Radon Mitigation System

    Construction

    Type & style
    • Home type: SingleFamily
    • Property subtype: Single Family Residence
    Materials
    • Fiber Cement
    • Foundation: Concrete Perimeter
    • Roof: Asphalt,Rubber
    Condition
    • New Construction
    • New construction: Yes
    • Year built: 2024

    Utilities & green energy

    • Sewer: Public Sewer
    • Water: Lake Michigan

    Community & neighborhood

    Security
    • Security features: Fire Sprinkler System, Carbon Monoxide Detector(s)
    Location
    • Region: Northbrook

    HOA & financial

    HOA
    • Services included: None

    Other

    Other facts
    • Listing terms: Conventional
    • Ownership: Fee Simple

    Price history

    DateEventPrice
    3/20/2025Sold$2,650,000-11.6%$377/sqft
    Source: MRED as distributed by MLS GRID #12273572 Report a problem
    2/11/2025Contingent$2,999,000$427/sqft
    Source: MRED as distributed by MLS GRID #12273572 Report a problem
    1/19/2025Listed for sale$2,999,000+3.4%$427/sqft
    Source: MRED as distributed by MLS GRID #12273572 Report a problem
    1/14/2025Contingent$2,899,000$412/sqft
    Source: MRED as distributed by MLS GRID #12204462 Report a problem
    12/22/2024Listed for sale$2,899,000$412/sqft
    Source: MRED as distributed by MLS GRID #12204462 Report a problem
    12/7/2024Contingent$2,899,000$412/sqft
    Source: MRED as distributed by MLS GRID #12204462 Report a problem
    11/12/2024Listed for sale$2,899,000+530.2%$412/sqft
    Source: MRED as distributed by MLS GRID #12204462 Report a problem
    10/11/2023Sold$460,000-7.8%$65/sqft
    Source: MRED as distributed by MLS GRID #11789841 Report a problem
    9/21/2023Contingent$499,000-0.2%$71/sqft
    Source: MRED as distributed by MLS GRID #11789841 Report a problem
    8/1/2023Price change$499,900+0.2%$71/sqft
    Source: MRED as distributed by MLS GRID #11847540 Report a problem
    8/1/2023Price change$499,000-9.1%$71/sqft
    Source: MRED as distributed by MLS GRID #11789841 Report a problem
    6/11/2023Price change$549,000-0.2%$78/sqft
    Source: MRED as distributed by MLS GRID #11789841 Report a problem
    5/23/2023Price change$549,900+0.2%$78/sqft
    Source: MRED as distributed by MLS GRID #11789860 Report a problem
    5/23/2023Listed for sale$549,000+52.5%$78/sqft
    Source: MRED as distributed by MLS GRID #11789841 Report a problem
    2/2/2020Listing removed$2,100
    Source: Core Realty & Investments Inc #10620059 Report a problem
    1/28/2020Listed for rent$2,100+7.7%
    Source: Core Realty & Investments Inc #10620059 Report a problem
    1/23/2019Listing removed$1,950
    Source: Core Realty & Investments Inc #10159451 Report a problem
    12/22/2018Listed for rent$1,950-17%
    Source: Core Realty & Investments Inc #10159451 Report a problem
    10/14/2018Listing removed$2,350
    Source: Core Realty & Investments Inc #10100242 Report a problem
    10/3/2018Listed for rent$2,350
    Source: Core Realty & Investments Inc #10100242 Report a problem
    12/24/2014Sold$360,000+56.5%$51/sqft
    Source: Public Record Report a problem
    2/17/2011Sold$230,000-2.5%$33/sqft
    Source: Public Record Report a problem
    12/31/2010Pending sale$236,000$34/sqft
    Source: Realty Partners, LLC #07640679 Report a problem
    12/21/2010Price change$236,000-4.1%$34/sqft
    Source: Realty Partners, LLC #07640679 Report a problem
    12/17/2010Listed for sale$246,000$35/sqft
    Source: Realty Partners, LLC #07640679 Report a problem
    12/10/2010Pending sale$246,000-53.1%$35/sqft
    Source: Realty Partners, LLC #07640679 Report a problem
    1/28/2005Sold$525,000$75/sqft
    Source: Public Record Report a problem

    Public tax history

    YearProperty taxesTax assessment
    2024-- $33,003 +0%
    2023$7,698 +3.5%$33,002
    2022$7,435 +0.6%$33,002 +13.1%
    2021$7,389 +1.5%$29,186
    2020$7,279 +2.4%$29,186 -9%
    2019$7,107 -14.6%$32,073 -7.1%
    2018$8,320 +2.9%$34,521
    2017$8,087 +6.6%$34,521
    2016$7,584 +25.8%$34,521 +39.8%
    2015$6,029 +56.2%$24,700 +52.4%
    2014$3,860 +2.9%$16,204
    2013$3,751 -4.4%$16,204 -12.5%
    2012$3,924 -41.2%$18,517 -44.1%
    2011$6,668 +4%$33,121
    2010$6,413 -19.9%$33,121 -27.8%
    2009$8,005 +5.9%$45,880 -7%
    2008$7,557 +32.3%$49,333
    2007$5,713 +16.8%$49,333 +31.7%
    2006$4,892 +2.3%$37,452
    2005$4,779 +4.3%$37,452
    2004$4,583 +18.2%$37,452 +48.9%
    2003$3,879 +2.3%$25,150
    2002$3,791 +30.3%$25,150 -8.6%
    2001$2,910 +3.3%$27,508 +46.5%
    2000$2,817 $18,778
    1999$2,817 $18,778

    Find assessor info on the county website

    Neighborhood: 60062

    Nearby schools

    GreatSchools rating
    Schools provided by the listing agent
    • Elementary: Shabonee School
    • Middle: Wood Oaks Junior High School
    • High: Glenbrook North High School
    • District: 27

    Source: MRED as distributed by MLS GRID. This data may not be complete. We recommend contacting the local school district to confirm school assignments for this home.

    Get a cash offer in 3 minutes
    Find out how much your home could sell for in as little as 3 minutes with a no-obligation cash offer.
    Estimated market value
    $2,843,000
    Get a cash offer in 3 minutes
    Find out how much your home could sell for in as little as 3 minutes with a no-obligation cash offer.
    Estimated market value
    $2,843,000