Skip main navigation
Sold for $256,500
  • $256,500

    715 Allen Dr, Grand Rapids, MN 55744

    3beds
    1,008sqft
    Single Family Residence
    Built in 1974
    0.77 Acres Lot
    $256,600 Zestimate®
    $254/sqft
    $1,846 Estimated rent

    Home value

    $256,600

    $241,000 - $272,000

    $1,846/mo

    Zestimate® history
    Loading
    Loading...

    Owner options

    List your home for rent

    $1,846/mo

    Rent Zestimate®

    Find your next renter with Zillow Rental Manager. Plus, with online applications, you can quickly screen prospective tenants – for free.

    Learn more

    $1,846/mo

    Rent Zestimate®

    Refinance and save

    $1,601/mo

    Est. payment

    Refinancing to a lower rate could help reduce your monthly payments and save thousands over the life of the loan.

    See today's rates

    $1,601/mo

    Est. payment

    Explore your selling options

    Work with a Zillow partner agent

    Leverage their expertise and Zillow's premium Showcase listings to get your home seen by more buyers.

    Get started

    List with your own agent

    Get your home in front of millions of buyers by listing it on Zillow.

    Learn how to do it

    Sell it yourself

    Take full control of how buyers see your home on Zillow by listing For Sale by Owner (FSBO).

    List your home

    What's special

    Fresh flooringMetal roofNew furnace
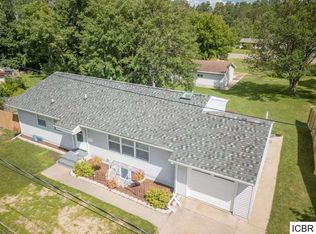
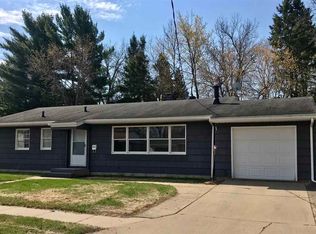
    Wow! This impeccable 3-bedroom, 2-bath home sits on .77 acres across two lots right in town! Featuring a metal roof and vinyl siding for low-maintenance living, it’s had some great updates including a new furnace, water heater, A/C, gutters, and fresh flooring. It’s a great time to buy, with the home just a short walk to the middle and elementary schools, Crystal Lake, tennis courts, and trails. Located on a quiet U-shaped street with minimal traffic, it’s the perfect spot to settle in.

    Zillow last checked:

    Listing updated:

    Listed by:

    Reisa Varin 218-343-6636,

    RE/MAX Results

    Bought with:

    Nonmember NONMEMBER

    Nonmember Office

    Source: Lake Superior Area Realtors as distributed by MLS GRID,MLS#: 6126399MLS Logo

    Facts & features

    Interior

    Bedrooms & bathrooms
    • Bedrooms: 3
    • Bathrooms: 2
    • Full bathrooms: 1
    • 1/2 bathrooms: 1
    Bedroom
    • Level: Main
    • Area: 156 Square Feet
    • Dimensions: 13 x 12
    Bedroom
    • Level: Main
    • Area: 144 Square Feet
    • Dimensions: 12 x 12
    Bedroom
    • Level: Main
    • Area: 156 Square Feet
    • Dimensions: 13 x 12
    Dining room
    • Level: Main
    • Area: 225 Square Feet
    • Dimensions: 15 x 15
    Kitchen
    • Level: Main
    • Area: 260 Square Feet
    • Dimensions: 20 x 13
    Living room
    • Level: Main
    Heating
    • Forced Air, Natural Gas
    Cooling
    • Central Air
    Appliances
    • Included: Dishwasher, Dryer, Freezer, Microwave, Range, Refrigerator, Washer
    Features
    • Kitchen Island
    • Basement: Full,Walkout,Washer Hook-Ups,Dryer Hook-Ups
    • Has fireplace: No
    Interior area
    • Total interior livable area: 1,008 sqft
    • Finished area above ground: 1,008
    • Finished area below ground: 0

    Property

    Parking
    • Total spaces: 2
    • Parking features: Attached
    • Attached garage spaces: 2
    Features
    • Patio & porch: Deck
    • Exterior features: Rain Gutters
    Lot
    • Size: 0.77 Acres
    • Dimensions: 270 x 110 + 88 x 40
    Details
    • Foundation area: 1008
    • Parcel number: 1605525 and 1605525

    Construction

    Type & style
    • Home type: SingleFamily
    • Architectural style: Ranch
    • Property subtype: Single Family Residence
    Materials
    • Vinyl, Modular
    • Foundation: Concrete Perimeter
    • Roof: Metal
    Condition
    • Previously Owned
    • Year built: 1974

    Utilities & green energy

    • Electric: Minnesota Power
    • Sewer: Public Sewer
    • Water: Public

    Community & HOA

    HOA
    • Has HOA: No
    Location
    • Region: Grand Rapids

    Financial & listing details

    • Price per square foot: $254/sqft
    • Tax assessed value: $235,100
    • Annual tax amount: $2,861
    • Date on market: 6/27/2026
    • Cumulative days on market: 14 days

    Price history

    DateEventPrice
    8/17/2026Sold$256,500-1.3%$254/sqft
    Source: Lake Superior Area Realtors as distributed by MLS GRID #6126399 Report a problem
    7/16/2026Pending sale$260,000$258/sqft
    Source: Lake Superior Area Realtors as distributed by MLS GRID #6126399 Report a problem
    7/8/2026Contingent$260,000$258/sqft
    Source: Lake Superior Area Realtors as distributed by MLS GRID #6126399 Report a problem
    6/27/2026Listed for sale$260,000+48.6%$258/sqft
    Source: Lake Superior Area Realtors as distributed by MLS GRID #6126399 Report a problem
    8/18/2021Sold$175,000-7.8%$174/sqft
    Source: NorthstarMLS as distributed by MLS GRID #6013104 Report a problem
    6/27/2021Pending sale$189,900$188/sqft
    Source: NorthstarMLS as distributed by MLS GRID #6013104 Report a problem
    6/22/2021Listed for sale$189,900$188/sqft
    Source: NorthstarMLS as distributed by MLS GRID #6013104 Report a problem

    Public tax history

    YearProperty taxesTax assessment
    2025$1,979 -17.2%$210,681 +23.8%
    2024$2,389 +11.5%$170,116 -5.2%
    2023$2,143 +8.5%$179,426
    2022$1,975 +27.5%--
    2021$1,549 -4.7%--
    2020$1,625 +2.5%--
    2019$1,585 +23.9%--
    2018$1,279 -21.5%--
    2017$1,630 +25.2%--
    2016$1,302 --
    2015$1,302 +8%--
    2014$1,206 --
    2013-- --
    2012-- --
    2011-- --
    2010-- --
    Find assessor info on the county website

    Neighborhood: 55744

    Nearby schools

    GreatSchools rating
    Sell for more on Zillow
    Get a Zillow Showcase℠ listing at no additional cost and you could sell for .
    $256,600
    2% more
    +$5,132
    With Zillow Showcase(estimated)
    $261,732
    Sell for more on Zillow
    Get a Zillow Showcase℠ listing at no additional cost and you could sell for .
    $256,600
    2% more
    +$5,132
    With Zillow Showcase(estimated)
    $261,732