Skip main navigation
Sold
  • $472,000

    715 Allison Dr, Marshall, MI 49068

    4beds
    3,509sqft
    Single Family Residence
    Built in 1966
    1.68 Acres Lot
    $502,000 Zestimate®
    $135/sqft
    $3,866 Estimated rent

    Home value

    $502,000

    $432,000 - $587,000

    $3,866/mo

    Zestimate® history
    Loading
    Loading...

    Owner options

    List your home for rent

    $3,866/mo

    Rent Zestimate®

    Find your next renter with Zillow Rental Manager. Plus, with online applications, you can quickly screen prospective tenants – for free.

    Learn more

    $3,866/mo

    Rent Zestimate®

    Refinance and save

    $3,111/mo

    Est. payment

    Refinancing to a lower rate could help reduce your monthly payments and save thousands over the life of the loan.

    See today's rates

    $3,111/mo

    Est. payment

    Explore your selling options

    Work with a Zillow partner agent

    Leverage their expertise and Zillow's premium Showcase listings to get your home seen by more buyers.

    Get started

    List with your own agent

    Get your home in front of millions of buyers by listing it on Zillow.

    Learn how to do it

    Sell it yourself

    Take full control of how buyers see your home on Zillow by listing For Sale by Owner (FSBO).

    List your home

    What's special

    Bright sunroomFamily roomFormal dining areaLaundry room
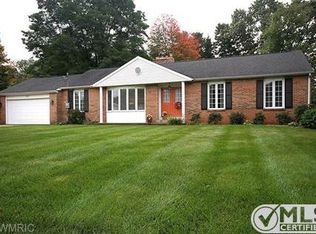
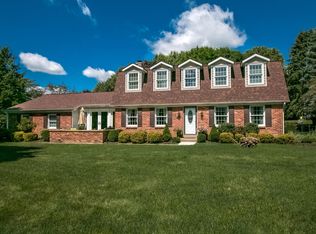
    Welcome to this impressive traditional-style home nestled in the desirable Oakdale Hills subdivision. With over 3,500 square feet of thoughtfully designed living space, this single-owner property sits on a generous 1.68-acre double lot, offering the perfect blend of comfort and space. The main level welcomes you with a formal living room featuring a cozy fireplace, perfect for those chilly Michigan evenings. The beautiful kitchen comes complete with a convenient pantry and breakfast nook, flowing seamlessly into the formal dining area - ideal for both everyday meals and special occasions. A bright sunroom, family room, office, and laundry room round out the first floor, providing plenty of space for various activities. Upstairs, you'll find the primary bedroom suite, complete with a walk-in closet and full bathroom, along with additional bedrooms for family or guests. The large full basement offers multiple rooms for recreation and storage, giving you endless possibilities for customization. Step outside to discover a picturesque backyard featuring a charming gazebo - perfect for outdoor entertaining or peaceful relaxation. Multiple outbuildings and a two-car attached garage provide ample storage for vehicles, tools, and hobbies. Located within easy reach of Marshall High School and set in a peaceful neighborhood, this home combines the best of suburban living with plenty of privacy. Built in 1966, this well-maintained property has stood the test of time and is ready for its next chapter. Whether you're hosting family gatherings or seeking a spacious retreat, this home offers the space and versatility you've been looking for! Call Clint for your private showing today! 269.317.0127

    Zillow last checked:

    Listing updated:

    Listed by:

    Clint Burghdorf 269-317-0127,

    Berkshire Hathaway HomeServices Michigan Real Estate

    Bought with:

    Lori Sturdevant, 6501368733

    Berkshire Hathaway HomeServices Michigan Real Estate

    Source: MichRIC,MLS#: 25003874MLS Logo

    Facts & features

    Interior

    Bedrooms & bathrooms
    • Bedrooms: 4
    • Bathrooms: 3
    • Full bathrooms: 3
    Primary bedroom
    • Level: Upper
    • Area: 484
    • Dimensions: 22.00 x 22.00
    Bedroom 2
    • Level: Upper
    • Area: 195
    • Dimensions: 15.00 x 13.00
    Bedroom 3
    • Level: Upper
    • Area: 143
    • Dimensions: 13.00 x 11.00
    Bedroom 4
    • Level: Upper
    • Area: 121
    • Dimensions: 11.00 x 11.00
    Primary bathroom
    • Level: Main
    • Area: 45
    • Dimensions: 9.00 x 5.00
    Bathroom 2
    • Level: Upper
    • Area: 45
    • Dimensions: 9.00 x 5.00
    Bathroom 3
    • Level: Upper
    • Area: 50
    • Dimensions: 10.00 x 5.00
    Bonus room
    • Level: Main
    • Area: 143
    • Dimensions: 13.00 x 11.00
    Dining room
    • Level: Main
    • Area: 144
    • Dimensions: 12.00 x 12.00
    Family room
    • Level: Main
    • Area: 208
    • Dimensions: 16.00 x 13.00
    Kitchen
    • Level: Main
    • Area: 165
    • Dimensions: 15.00 x 11.00
    Laundry
    • Level: Main
    • Area: 80
    • Dimensions: 10.00 x 8.00
    Living room
    • Level: Main
    • Area: 308
    • Dimensions: 22.00 x 14.00
    Office
    • Level: Main
    • Area: 117
    • Dimensions: 13.00 x 9.00
    Other
    • Level: Main
    • Area: 126
    • Dimensions: 14.00 x 9.00
    Heating
    • Forced Air
    Cooling
    • Central Air
    Appliances
    • Included: Dishwasher, Dryer, Microwave, Range, Washer
    • Laundry: Laundry Room, Main Level, Sink
    Features
    • Eat-in Kitchen, Pantry
    • Flooring: Carpet, Wood
    • Windows: Replacement, Garden Window
    • Basement: Full
    • Number of fireplaces: 1
    • Fireplace features: Living Room
    Interior area
    • Total structure area: 3,015
    • Total interior livable area: 3,509 sqft
    • Finished area below ground: 494

    Property

    Parking
    • Total spaces: 2
    • Parking features: Garage Faces Side, Garage Door Opener, Attached
    • Garage spaces: 2
    Features
    • Stories: 2
    Lot
    • Size: 1.68 Acres
    • Dimensions: 282 x 260
    • Features: Ground Cover, Shrubs/Hedges
    Details
    • Parcel number: 1644602100
    • Zoning description: AR

    Construction

    Type & style
    • Home type: SingleFamily
    • Architectural style: Traditional
    • Property subtype: Single Family Residence
    Materials
    • Brick
    • Roof: Composition
    Condition
    • New construction: No
    • Year built: 1966

    Utilities & green energy

    • Sewer: Septic Tank
    • Water: Well
    • Utilities for property: Natural Gas Available, Electricity Available, Natural Gas Connected

    Community & neighborhood

    Location
    • Region: Marshall

    Other

    Other facts
    • Listing terms: Cash,FHA,VA Loan,USDA Loan,Conventional
    • Road surface type: Paved

    Price history

    DateEventPrice
    5/14/2025Sold$472,000-1.6%$135/sqft
    Source: MichRIC #25003874 Report a problem
    3/31/2025Pending sale$479,900$137/sqft
    Source: MichRIC #25003874 Report a problem
    3/3/2025Price change$479,900-4%$137/sqft
    Source: MichRIC #25003874 Report a problem
    2/2/2025Listed for sale$500,000$142/sqft
    Source: MichRIC #25003874 Report a problem

    Public tax history

    YearProperty taxesTax assessment
    2025$5,473 -0.9%$232,100 +7.6%
    2024$5,521 $215,800 +9.6%
    2023-- $196,900 +11.4%
    2022-- $176,700 +5.8%
    2021-- $167,000 +6.2%
    2020-- $157,300 +8.5%
    2018-- $145,000 +1.4%
    2017-- $143,000 +6.8%
    2016-- $133,900 -8%
    2015-- $145,600 +8.3%
    2014-- $134,500 -2%
    2013-- $137,300 +3.2%
    2011-- $133,100 +0.6%
    2010-- $132,300 -14.5%
    2009-- $154,700 -3.1%
    2008-- $159,700 -0.7%
    2006-- $160,900
    2005-- $160,900 +5.8%
    2004-- $152,100 +8.6%
    2003-- $140,100

    Find assessor info on the county website

    Neighborhood: 49068

    Nearby schools

    GreatSchools rating
    Get a cash offer in 3 minutes
    Find out how much your home could sell for in as little as 3 minutes with a no-obligation cash offer.
    Estimated market value
    $502,000
    Get a cash offer in 3 minutes
    Find out how much your home could sell for in as little as 3 minutes with a no-obligation cash offer.
    Estimated market value
    $502,000