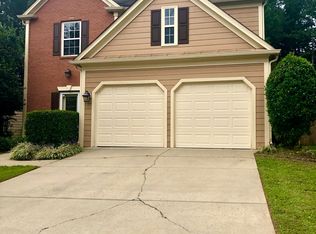
Welcome to 715 Alstonefield Drive-where timeless charm meets modern comfort in one of Alpharetta's most sought-after communities! This beautifully updated 3-bedroom, 2.5-bath home is nestled in the vibrant Fairmont Swim & Tennis neighborhood, surrounded by top-rated schools and unmatched convenience. Step inside to a light-filled, open-concept layout designed for both everyday living and elegant entertaining. Rich OAK HARDWOOD FLOORS flow throughout the main level, complementing the soft, neutral paint and elevated finishes. The updated kitchen features GRANITE COUNTERTOPS, a subway tile backsplash, stainless steel appliances, and a cozy breakfast nook filled with Natural Light. The spacious family room-anchored by a gas fireplace and expansive windows-effortlessly connects to the formal dining room, offering a perfect blend of warmth and sophistication. Upstairs, the oversized primary suite boasts a SPA-INSPIRED BATHROOM with DOUBLE VANITIES, QUARTZ COUNTERTOPS, a soaking tub, separate shower, and a generous walk-in closet. Two additional bedrooms and a fully renovated guest bathroom complete the upper level. Enjoy Georgia's best seasons in your FLAT, LANDSCAPED BACKYARD-perfect for firepit nights, weekend barbecues, or morning coffee on the patio. Additional upgrades include: NEWER ROOF, HVAC, garage motors, a full home Water Filtration System, Newer Appliances and fresh interior paint throughout. Walk to grocery stores like Kroger, Walmart, Costco, and Target; stroll to Cogburn Park or neighborhood restaurants. You're just 7 minutes from Downtown Alpharetta, Avalon, and GA-400-all while enjoying peace of mind with fire and police stations less than a mile away. This home has been lovingly maintained and thoughtfully enhanced-it's ready for its next chapter. Schedule your showing today!
Closed
Zillow last checked:
Listing updated:
Bought with:
Chelsea Monaco, 405369
Keller Williams Realty
Source: GAMLS,MLS#: 10515434
Price history
| Date | Event | Price |
|---|---|---|
| 7/31/2025 | Sold | $507,000+1.4%$259/sqft |
Source:  GAMLS #10515434 Report a problem GAMLS #10515434 Report a problem | ||
| 7/8/2025 | Pending sale | $499,900$255/sqft |
Source:  FMLS GA #7569220 Report a problem FMLS GA #7569220 Report a problem | ||
| 6/28/2025 | Price change | $499,900-3.9%$255/sqft |
Source: GAMLS #10515434 Report a problem | ||
| 6/17/2025 | Price change | $520,000-1.9%$266/sqft |
Source: GAMLS #10515434 Report a problem | ||
| 5/8/2025 | Listed for sale | $530,000+105%$271/sqft |
Source: GAMLS #10515434 Report a problem | ||
| 10/25/2016 | Sold | $258,500+1.4%$132/sqft |
Source:  FMLS GA #5744328 Report a problem FMLS GA #5744328 Report a problem | ||
| 9/13/2016 | Pending sale | $255,000$130/sqft |
Source: PalmerHouse Properties #5744328 Report a problem | ||
| 9/7/2016 | Listed for sale | $255,000+47.4%$130/sqft |
Source: PalmerHouse Properties #5744328 Report a problem | ||
| 9/27/2011 | Sold | $173,000$88/sqft |
Source: Public Record Report a problem | ||
| 8/31/2011 | Pending sale | $173,000$88/sqft |
Source: RE/MAX Around Atlanta #4226284 Report a problem | ||
| 6/28/2011 | Listed for sale | $173,000-13.5%$88/sqft |
Source: RE/MAX Around Atlanta #4226284 Report a problem | ||
| 5/19/2011 | Listing removed | $200,000$102/sqft |
Source: RE/MAX Greater Atlanta #4150611 Report a problem | ||
| 1/24/2011 | Price change | $200,000-4.8%$102/sqft |
Source: RE/MAX Greater Atlanta #4150611 Report a problem | ||
| 12/8/2010 | Price change | $210,000-4.5%$107/sqft |
Source: RE/MAX Greater Atlanta #4150611 Report a problem | ||
| 11/23/2010 | Listed for sale | $220,000-2.2%$112/sqft |
Source: RE/MAX Greater Atlanta #4150611 Report a problem | ||
| 8/7/2010 | Listing removed | $225,000$115/sqft |
Source: Duffy Realty of Atlanta #4021753 Report a problem | ||
| 3/6/2010 | Listed for sale | $225,000+28.6%$115/sqft |
Source: Duffy Realty of Atlanta #4021753 Report a problem | ||
| 4/17/2001 | Sold | $174,900+1.9%$89/sqft |
Source: Public Record Report a problem | ||
| 8/22/2000 | Sold | $171,700$88/sqft |
Source: Public Record Report a problem | ||
Nearby homes


Get a cash offer in 3 minutes
Find out how much your home could sell for in as little as 3 minutes with a no-obligation cash offer.
Estimated market value
$490,200
