Charming 3-Bedroom Ranch with Spacious Backyard and Detached Garage Welcome to this well-maintained 3-bedroom, 1-bath ranch offering comfortable living spaces both inside and out. The main level features a living room, a functional kitchen with breakfast bar, dining area with sliding doors to an enclosed back porch. A conveniently located laundry room with direct access to the backyard. Step into the enclosed back patio that is perfect for morning coffee, relaxing afternoons, or entertaining. The large, fenced backyard offers abundant outdoor living space, complete with a fire pit, patio area, and exterior electrical access. The property also includes a detached 2.5-car garage, additional car port, and multiple storage sheds, providing ample space for hobbies, tools, and seasonal items. Other features include a whole house fan, reverse osmosis water system, additional storage in the crawl space that features 4 ft ceiling and shelving, new window in the family room, primary bedroom, and 2nd bedroom. This home offers the perfect blend of indoor comfort and outdoor flexibility. Don’t miss this opportunity to own a charming, practical home.
Sold for $165,000
$165,000
715 Anna Ave, Machesney Park, IL 61111
3beds
1,100sqft
Single Family Residence
Built in 1965
0.31 Acres Lot
$-- Zestimate®
$150/sqft
$1,401 Estimated rent
Home value
Not available
Estimated sales range
Not available
$1,401/mo
Zestimate® history
Owner options
List your home for rent
$1,401/mo
Rent Zestimate®
Find your next renter with Zillow Rental Manager. Plus, with online applications, you can quickly screen prospective tenants – for free.
$1,401/mo
Rent Zestimate®
Refinance and save
$1,278/mo
Est. payment
Refinancing to a lower rate could help reduce your monthly payments and save thousands over the life of the loan.
$1,278/mo
Est. payment
Explore your selling options
Work with a Zillow partner agent
Leverage their expertise and Zillow's premium Showcase listings to get your home seen by more buyers.
Get startedList with your own agent
Get your home in front of millions of buyers by listing it on Zillow.
Learn how to do itSell it yourself
Take full control of how buyers see your home on Zillow by listing For Sale by Owner (FSBO).
List your homeWhat's special
Large fenced backyardDetached garageFire pitEnclosed back porchExterior electrical accessEnclosed back patioSpacious backyard
Zillow last checked:
Listing updated:
Listed by:
Cassandra Hoch 224-419-8742,
Key Realty, Inc
Bought with:
Chris Koutsopanagos, 475130798
Berkshire Hathaway Homeservices Crosby Starck Re
Source: NorthWest Illinois Alliance of REALTORS®,MLS#: 202502205
Facts & features
Interior
Bedrooms & bathrooms
- Bedrooms: 3
- Bathrooms: 1
- Full bathrooms: 1
- Main level bathrooms: 1
- Main level bedrooms: 3
Primary bedroom
- Level: Main
- Area: 144
- Dimensions: 12 x 12
Bedroom 2
- Level: Main
- Area: 130.56
- Dimensions: 13.6 x 9.6
Bedroom 3
- Level: Main
- Area: 104.4
- Dimensions: 11.6 x 9
Dining room
- Level: Main
- Area: 64
- Dimensions: 8 x 8
Kitchen
- Level: Main
- Area: 121
- Dimensions: 11 x 11
Living room
- Level: Main
- Area: 221
- Dimensions: 17 x 13
Heating
- Forced Air
Cooling
- Central Air
Appliances
- Included: Disposal, Dishwasher, Dryer, Refrigerator, Stove/Cooktop, Washer, Gas Water Heater
- Laundry: Main Level
Features
- Has basement: No
- Has fireplace: No
Interior area
- Total structure area: 1,100
- Total interior livable area: 1,100 sqft
- Finished area above ground: 1,100
- Finished area below ground: 0
Property
Parking
- Total spaces: 2.5
- Parking features: Detached
- Garage spaces: 2.5
Features
- Patio & porch: Patio, Enclosed
- Fencing: Fenced
Lot
- Size: 0.31 Acres
- Features: City/Town, Subdivided
Details
- Parcel number: 0831362017
Construction
Type & style
- Home type: SingleFamily
- Architectural style: Ranch
- Property subtype: Single Family Residence
Materials
- Siding
- Roof: Shingle
Condition
- Year built: 1965
Utilities & green energy
- Electric: Circuit Breakers
- Sewer: City/Community
- Water: City/Community
Community & HOA
Community
- Subdivision: IL
Location
- Region: Machesney Park
Financial & listing details
- Price per square foot: $150/sqft
- Tax assessed value: $88,014
- Annual tax amount: $4,169
- Date on market: 5/2/2025
- Cumulative days on market: 2 days
- Ownership: Fee Simple
Price history
| Date | Event | Price |
|---|---|---|
| 5/15/2025 | Sold | $165,000+6.5%$150/sqft |
Source:  NorthWest Illinois Alliance of REALTORS® #202502205 Report a problem NorthWest Illinois Alliance of REALTORS® #202502205 Report a problem | ||
| 5/5/2025 | Pending sale | $155,000$141/sqft |
Source: NorthWest Illinois Alliance of REALTORS® #202502205 Report a problem | ||
| 5/2/2025 | Listed for sale | $155,000$141/sqft |
Source: NorthWest Illinois Alliance of REALTORS® #202502205 Report a problem | ||
| 7/7/2017 | Listing removed | $1,195$1/sqft |
Source: Positive Results Property Management Report a problem | ||
| 6/10/2017 | Listed for rent | $1,195$1/sqft |
Source: Positive Results Property Management Report a problem | ||
Public tax history
| Year | Property taxes | Tax assessment |
|---|---|---|
| 2019 | $2,304 -6% | $29,338 +3.4% |
| 2018 | $2,452 +2.2% | $28,376 +2.8% |
| 2017 | $2,400 | $27,598 +2% |
| 2016 | $2,400 +1.9% | $27,049 +1.8% |
| 2015 | $2,356 +1.1% | $26,576 |
| 2014 | $2,331 +4.4% | $26,576 -19.5% |
| 2009 | $2,233 | $33,029 +5% |
| 2007 | -- | $31,461 +19.9% |
| 2006 | -- | $26,248 +3.2% |
| 2005 | -- | $25,439 +2.4% |
| 2004 | -- | $24,833 +6% |
| 2003 | -- | $23,420 +9% |
| 2001 | -- | $21,495 +2.5% |
| 2000 | -- | $20,979 |
| 1999 | -- | $20,979 |
Find assessor info on the county website
Neighborhood: 61111
Nearby homes
- $107,9002 bd1 ba782 sqft725 Anna Ave, Loves Park, IL 61111Off Market
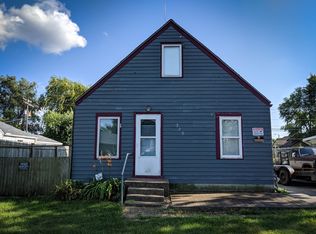
- $26,322-- bd-- ba-- sqft715 Anna Ave, Machesney park, IL 61111Off Market
- $165,000-- bd-- ba-- sqft715 Anna Ave, Machesney Park, IL 61111Sold
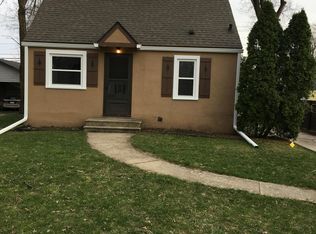
- $154,5003 bd2 ba1.3k sqft703 Anna Ave, Machesney Park, IL 61111Off Market
- $111,2002 bd1 ba770 sqft727 Anna Ave, Loves Park, IL 61111Off Market
- $96,9002 bd1 ba650 sqft701 Anna Ave, Machesney Park, IL 61111Off Market
- $95,0002 bd1 ba755 sqft735 Anna Ave, Loves Park, IL 61111Sold
- $161,2004 bd1 ba814 sqft720 Anna Ave, Loves Park, IL 61111Off Market
Nearby schools
GreatSchools rating
- 4/10Windsor Elementary SchoolGrades: 1-5Distance: 0.3 mi
- 5/10Harlem Middle SchoolGrades: 6-8Distance: 0.1 mi
- 4/10Harlem High SchoolGrades: 9-12Distance: 2.6 mi
Schools provided by the listing agent
- Elementary: Windsor Elementary
- Middle: Harlem Jr
- High: Harlem High School
- District: Harlem 122
Source: NorthWest Illinois Alliance of REALTORS®. This data may not be complete. We recommend contacting the local school district to confirm school assignments for this home.


Get pre-qualified for a loan
At Zillow Home Loans, we can pre-qualify you in as little as 5 minutes with no impact to your credit score.An equal housing lender. NMLS #10287.
- Illinois
- Winnebago County
- Loves Park
- 61111
- 715 Anna Ave
Nearby cities
Nearby zip codes
Other Loves Park Topics
