Skip main navigation
Sold for $450,000
  • $450,000

    715 Annapolis Dr, Ruther Glen, VA 22546

    4beds
    2,206sqft
    Single Family Residence
    Built in 2019
    0.26 Acres Lot
    $488,300 Zestimate®
    $204/sqft
    $3,268 Estimated rent

    Home value

    $488,300

    $464,000 - $513,000

    $3,268/mo

    Zestimate® history
    Loading
    Loading...

    Owner options

    List your home for rent

    $3,268/mo

    Rent Zestimate®

    Find your next renter with Zillow Rental Manager. Plus, with online applications, you can quickly screen prospective tenants – for free.

    Learn more

    $3,268/mo

    Rent Zestimate®

    Refinance and save

    $4,134/mo

    Est. payment

    Refinancing to a lower rate could help reduce your monthly payments and save thousands over the life of the loan.

    See today's rates

    $4,134/mo

    Est. payment

    Explore your selling options

    Work with a Zillow partner agent

    Leverage their expertise and Zillow's premium Showcase listings to get your home seen by more buyers.

    Get started

    List with your own agent

    Get your home in front of millions of buyers by listing it on Zillow.

    Learn how to do it

    Sell it yourself

    Take full control of how buyers see your home on Zillow by listing For Sale by Owner (FSBO).

    List your home

    What's special

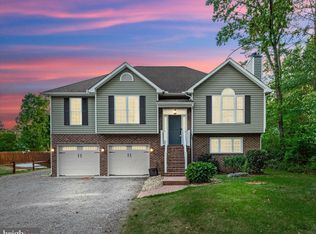
    Fabulous colonial-chic custom home in lovely Lake Caroline! This property features lots of great upgrades including granite kitchen and bathroom countertops, custom cabinetry with soft close technology, Samsung smart appliances, chic electric fireplace surrounded by custom shiplap and decorative shelving, fantastic modern light fixtures, ceramic tile, lush carpet and hardwood floors. A formal dining room and half bath sit by the front foyer and just off the large open concept kitchen and living area which also opens up to a large deck with views of your fenced in backyard with above ground pool and fire pit. Upstairs is spacious with three good-sized bedrooms and lovely primary with nice en-suite bathroom featuring a tiled shower, garden tub and large walk-in closet. In the hallway you'll find a large laundry room with custom shelving and attic access panel. The basement is a fab bonus space that's partially finished and currently features a custom built bar, gym room and bathroom (toilet, sink and room for a shower to be added)! Find even more space and storage in your two car garage that is equipped with overhead heater and emergency generator transfer switch. This home truly checks all the boxes! Lake Caroline is a full service lake - offering water-skiing, wake-boarding, jet skiing, fishing, swimming, canoeing, paddle boarding, kayaking and more. Fun neighborhood events are scheduled year around such as movies on the beach, live music, pickle-ball tournaments, boat parades, holiday parties and community social gatherings that include everything from chili cook-offs to ice cream socials! Community also offers tennis court, basketball court, two sandy beaches with swimming areas, a pool, clubhouse and several picnic shelters and playgrounds throughout. Lake Caroline is located just off I-95 between Ashland and Fredericksburg. Great for commuters North and South. This custom home is really a gem! Buy Now and be moved in just in time to enjoy your Spring & Summer AT THE LAKE !

    Zillow last checked:

    Listing updated:

    Listed by:

    Mandy Lawrence 804-298-4216,

    Hometown Realty,

    Pam Lawrence 804-450-0776,

    Hometown Realty

    Bought with:

    Lauren Walker, 0225268341

    Long & Foster REALTORS

    Source: CVRMLS,MLS#: 2403529MLS LogoOriginating MLS: Central Virginia Regional MLS

    Facts & features

    Interior

    Bedrooms & bathrooms
    • Bedrooms: 4
    • Bathrooms: 4
    • Full bathrooms: 2
    • 1/2 bathrooms: 2
    Primary bedroom
    • Description: Spacious Primary with en-suite bath/walk in closet
    • Level: Second
    • Dimensions: 13.0 x 17.0
    Bedroom 2
    • Description: Spacious bedroom with large closet
    • Level: Second
    • Dimensions: 13.0 x 11.0
    Bedroom 3
    • Description: Spacious bedroom with large closet
    • Level: Second
    • Dimensions: 11.0 x 9.0
    Bedroom 4
    • Description: Spacious bedroom with large closet
    • Level: Second
    • Dimensions: 11.0 x 9.0
    Dining room
    • Description: Lovely dining room right off front door entrance
    • Level: First
    • Dimensions: 0 x 0
    Other
    • Description: Tub & Shower
    • Level: Second
    Half bath
    • Level: Basement
    Half bath
    • Level: First
    Kitchen
    • Description: Modern and Chic Open Kitchen with Island
    • Level: First
    • Dimensions: 10.0 x 13.0
    Laundry
    • Description: Spacious laundry room with shelving
    • Level: Second
    • Dimensions: 9.0 x 6.0
    Living room
    • Description: Large Open Living Space
    • Level: First
    • Dimensions: 16.0 x 16.0
    Recreation
    • Description: Extra space could have many uses
    • Level: Basement
    • Dimensions: 0 x 0
    Heating
    • Electric, Heat Pump
    Cooling
    • Central Air, Electric, Heat Pump
    Appliances
    • Included: Dishwasher, Electric Cooking, Electric Water Heater, Disposal, Ice Maker, Microwave, Oven, Refrigerator, Range Hood, Smooth Cooktop, Stove
    • Laundry: Washer Hookup, Dryer Hookup
    Features
    • Separate/Formal Dining Room, Double Vanity, Eat-in Kitchen, Fireplace, Granite Counters, Garden Tub/Roman Tub, Kitchen Island, Bath in Primary Bedroom, Pantry, Walk-In Closet(s)
    • Flooring: Ceramic Tile, Partially Carpeted, Wood
    • Doors: Sliding Doors
    • Basement: Interior Entry,Partially Finished,Walk-Out Access,Sump Pump
    • Attic: Access Only
    • Number of fireplaces: 1
    • Fireplace features: Electric
    Interior area
    • Total interior livable area: 2,206 sqft
    • Finished area above ground: 2,206

    Property

    Parking
    • Total spaces: 2
    • Parking features: Attached, Driveway, Garage, Garage Door Opener, Off Street, Paved
    • Attached garage spaces: 2
    • Has uncovered spaces: Yes
    Features
    • Levels: Two
    • Stories: 2
    • Patio & porch: Front Porch, Deck, Porch
    • Exterior features: Deck, Porch, Paved Driveway
    • Pool features: Above Ground, Fenced, Outdoor Pool, Pool, Community
    • Fencing: Back Yard,Fenced,Privacy
    • Has view: Yes
    • View description: Water
    • Has water view: Yes
    • Water view: Water
    • Waterfront features: Lake, Water Access
    • Body of water: Lake Caroline
    Lot
    • Size: 0.26 Acres
    • Features: Level
    • Topography: Level
    Details
    • Parcel number: 67A411439
    • Zoning description: R1

    Construction

    Type & style
    • Home type: SingleFamily
    • Architectural style: Colonial
    • Property subtype: Single Family Residence
    Materials
    • Drywall, Frame, Concrete, Vinyl Siding
    • Roof: Composition,Shingle
    Condition
    • Resale
    • New construction: No
    • Year built: 2019

    Utilities & green energy

    • Electric: Generator Hookup
    • Sewer: Engineered Septic
    • Water: Public

    Community & neighborhood

    Security
    • Security features: Gated Community, Smoke Detector(s), Security Guard
    Community
    • Community features: Basketball Court, Beach, Boat Facilities, Common Grounds/Area, Clubhouse, Community Pool, Deck/Porch, Gated, Home Owners Association, Lake, Playground, Park, Pond, Pool, Tennis Court(s)
    Location
    • Region: Ruther Glen
    • Subdivision: Lake Caroline

    HOA & financial

    HOA
    • Has HOA: Yes
    • HOA fee: $1,552 annually
    • Amenities included: Management
    • Services included: Association Management, Clubhouse, Common Areas, Pool(s), Recreation Facilities, Road Maintenance, Security, Water Access

    Other

    Other facts
    • Ownership: Individuals
    • Ownership type: Sole Proprietor

    Price history

    DateEventPrice
    6/18/2024Sold$450,000$204/sqft
    Source: CVRMLS #2403529 Report a problem
    5/20/2024Pending sale$450,000$204/sqft
    Source: CVRMLS #2403529 Report a problem
    5/15/2024Price change$450,000-2.2%$204/sqft
    Source: CVRMLS #2403529 Report a problem
    4/26/2024Listed for sale$460,000$209/sqft
    Source: CVRMLS #2403529 Report a problem
    4/21/2024Contingent$460,000$209/sqft
    Source: Bright MLS #VACV2005400 Report a problem
    4/21/2024Pending sale$460,000$209/sqft
    Source: CVRMLS #2403529 Report a problem
    3/4/2024Listed for sale$460,000+71%$209/sqft
    Source: CVRMLS #2403529 Report a problem
    6/21/2019Sold$269,000+3486.7%$122/sqft
    Source: Public Record Report a problem
    10/24/2018Sold$7,500$3/sqft
    Source: Public Record Report a problem
    10/27/2017Listed for sale$7,500-84.4%$3/sqft
    Source: Century 21 Classic Real Estate, Inc. #1000142961 Report a problem
    5/3/2006Sold$48,000$22/sqft
    Source: Public Record Report a problem

    Public tax history

    YearProperty taxesTax assessment
    2025$2,394 +6.3%$460,335 +59.4%
    2024$2,253 +1.3%$288,790
    2023$2,224 $288,790
    2022$2,224 $288,790
    2021$2,224 $288,790 +47.5%
    2020-- $195,743 +3814.9%
    2019-- $5,000
    2018$42 +15.3%$5,000
    2017$36 $5,000
    2016$36 $5,000
    2015$36 $5,000
    2014$36 $5,000
    2013-- --
    2012-- --
    2011-- --
    2010-- --
    2009-- --
    2008-- --
    2007-- --
    2006-- --
    2005-- --
    2004-- --
    2003-- --
    2002-- $1,000
    2001$8 $1,000

    Find assessor info on the county website

    Neighborhood: 22546

    Nearby schools

    GreatSchools rating
    Schools provided by the listing agent
    • Elementary: Lewis & Clark
    • Middle: Caroline
    • High: Caroline

    Source: CVRMLS. This data may not be complete. We recommend contacting the local school district to confirm school assignments for this home.

    Get a cash offer in 3 minutes
    Find out how much your home could sell for in as little as 3 minutes with a no-obligation cash offer.
    Estimated market value
    $488,300
    Get a cash offer in 3 minutes
    Find out how much your home could sell for in as little as 3 minutes with a no-obligation cash offer.
    Estimated market value
    $488,300