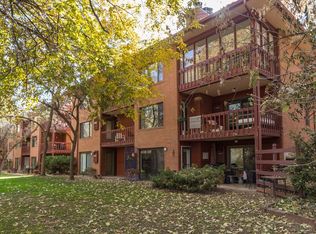
Own instead of rent in one of the most walkable Boulder locations! Build equity while your student attends CU. This home is located less than a mile from campus, close enough for a walk or bike commute. Enjoy close proximity to The Hill and Pearl Street, and some of Boulder's best dining, shopping, and entertainment. Move-in with peace of mind, knowing that the dishwasher, clothes washer and dryer, and hot water heater are all new, as well as remodeled bathrooms. The kitchen features stainless steel appliances and granite counters. The spacious living room offers plenty of room to relax or gather, complete with a cozy wood-burning fireplace that adds warmth and charm. With two bedrooms and two full bathrooms, the layout provides comfortable living with flexibility for roommates or guests. New carpet and fresh paint inside and out. Step outside to enjoy the serene creekside setting, where a large lawn creates the perfect backdrop for relaxing afternoons. A rare combination of location, comfort, and character, this is a must-see opportunity in Boulder.
For sale
Price cut: $15K (8/21)
$735,000
715 Arapahoe Ave #2, Boulder, CO 80302
2beds
1,227sqft
Condominium
Built in 1978
-- sqft lot
$-- Zestimate®
$599/sqft
$495/mo HOA
What's special
Large lawnCozy wood-burning fireplaceSerene creekside settingRemodeled bathrooms
- 166 days
- 314
- 3
Zillow last checked:
Listing updated:
Listed by:
Sara Vaughn 303-443-6161,
LIV Sotheby's Intl Realty
Source: IRES as distributed by MLS GRID,MLS#: 1054219
Facts & features
Interior
Bedrooms & bathrooms
- Bedrooms: 2
- Bathrooms: 2
- Full bathrooms: 1
- 3/4 bathrooms: 1
- Main level bathrooms: 2
Primary bedroom
- Description: Carpet
- Features: 3/4 Primary Bath
- Level: Main
- Area: 182 Square Feet
- Dimensions: 13 x 14
Bedroom 2
- Description: Carpet
- Level: Main
- Area: 156 Square Feet
- Dimensions: 12 x 13
Dining room
- Description: Carpet
- Level: Main
- Area: 90 Square Feet
- Dimensions: 10 x 9
Kitchen
- Description: Tile
- Level: Main
- Area: 80 Square Feet
- Dimensions: 10 x 8
Laundry
- Description: Tile
- Level: Main
- Area: 15 Square Feet
- Dimensions: 5 x 3
Living room
- Description: Carpet
- Level: Main
- Area: 208 Square Feet
- Dimensions: 16 x 13
Heating
- Forced Air
Cooling
- Central Air
Appliances
- Included: Electric Range, Dishwasher, Refrigerator, Washer, Dryer, Disposal
- Laundry: Washer/Dryer Hookup
Features
- Eat-in Kitchen, Separate Dining Room, Open Floorplan, Pantry
- Windows: Window Coverings
- Basement: None
- Has fireplace: Yes
- Fireplace features: Living Room
Interior area
- Total structure area: 1,227
- Total interior livable area: 1,227 sqft
- Finished area above ground: 1,227
Video & virtual tour
Property
Parking
- Total spaces: 1
- Parking features: Assigned
- Garage spaces: 1
- Details: Reserved
Accessibility
- Accessibility features: Main Floor Bath, Accessible Bedroom, Stall Shower, Main Level Laundry
Features
- Levels: One
- Stories: 1
- Entry location: Garden Level
- Patio & porch: Patio
- Has view: Yes
- View description: Water
- Has water view: Yes
- Water view: Water
- Waterfront features: Abuts Stream/Creek/River
Lot
- Features: Wooded, Abuts Private Open Space, City Limits, Paved, Curbs, Gutters, Sidewalks
Details
- Parcel number: R0083974
- Zoning: res
- Special conditions: Private Owner
Construction
Type & style
- Home type: Condo
- Property subtype: Condominium
- Attached to another structure: Yes
Materials
- Frame, Brick
- Foundation: Slab
- Roof: Composition
Condition
- New construction: No
- Year built: 1978
Utilities & green energy
- Electric: XCEL
- Gas: XCEL
- Sewer: Public Sewer
- Water: City
- Utilities for property: Natural Gas Available, Electricity Available
Community & HOA
Community
- Features: Park
- Security: Fire Alarm
- Subdivision: Gregory Creek & Condos & Ph 2 Bo
HOA
- Has HOA: Yes
- Services included: Trash, Snow Removal, Maintenance Grounds, Management, Utilities, Exterior Maintenance, Water, Insurance, Sewer
- HOA fee: $495 monthly
- HOA name: Boulder Creek Condos
- HOA phone: 720-684-7799
Location
- Region: Boulder
Financial & listing details
- Price per square foot: $599/sqft
- Tax assessed value: $674,800
- Annual tax amount: $4,021
- Date on market: 3/19/2026
- Listing terms: Cash,Conventional,FHA,VA Loan
- Electric utility on property: Yes
- Road surface type: Concrete
Estimated market value
Not available
Estimated sales range
Not available
Not available
Price history
| Date | Event | Price |
|---|---|---|
| 8/21/2026 | Price change | $735,000-2%$599/sqft |
Source:  IRES as distributed by MLS GRID #1054219 Report a problem IRES as distributed by MLS GRID #1054219 Report a problem | ||
| 3/20/2026 | Listed for sale | $750,000$611/sqft |
Source: IRES as distributed by MLS GRID #1054219 Report a problem | ||
| 3/15/2026 | Listing removed | $750,000$611/sqft |
Source: IRES as distributed by MLS GRID #1052948 Report a problem | ||
| 3/5/2026 | Listed for sale | $750,000+3%$611/sqft |
Source: IRES as distributed by MLS GRID #1052948 Report a problem | ||
| 9/29/2025 | Listing removed | $728,000$593/sqft |
Source: IRES as distributed by MLS GRID #1036961 Report a problem | ||
| 7/29/2025 | Price change | $728,000-1.6%$593/sqft |
Source: IRES as distributed by MLS GRID #1036961 Report a problem | ||
| 6/17/2025 | Listed for sale | $740,000+12.1%$603/sqft |
Source: IRES as distributed by MLS GRID #1036961 Report a problem | ||
| 4/19/2021 | Sold | $660,000+5.6%$538/sqft |
Source: IRES as distributed by MLS GRID #935515 Report a problem | ||
| 3/17/2021 | Listed for sale | $625,000+20.2%$509/sqft |
Source: IRES as distributed by MLS GRID #935515 Report a problem | ||
| 8/9/2019 | Sold | $520,000-9.6%$424/sqft |
Source: IRES as distributed by MLS GRID #884596 Report a problem | ||
| 7/18/2019 | Pending sale | $575,000$469/sqft |
Source: RE/MAX Alliance on Walnut #884596 Report a problem | ||
| 6/26/2019 | Price change | $575,000-4.2%$469/sqft |
Source: RE/MAX Alliance on Walnut #884596 Report a problem | ||
| 6/12/2019 | Price change | $600,000-4%$489/sqft |
Source: RE/MAX Alliance on Walnut #884596 Report a problem | ||
| 5/15/2019 | Price change | $625,000-2.3%$509/sqft |
Source: K Zeid Realty #881207 Report a problem | ||
| 4/24/2019 | Price change | $640,000-3.7%$522/sqft |
Source: K Zeid Realty #881207 Report a problem | ||
| 4/2/2019 | Price change | $664,900-1.5%$542/sqft |
Source: K. ZEID REALTY #9725756 Report a problem | ||
| 3/13/2019 | Price change | $675,000-3.6%$550/sqft |
Source: K Zeid Realty #873372 Report a problem | ||
| 2/27/2019 | Listed for sale | $700,000+102.3%$570/sqft |
Source: K Zeid Realty #873372 Report a problem | ||
| 9/25/2008 | Sold | $346,000-5.2%$282/sqft |
Source: Public Record Report a problem | ||
| 5/11/2008 | Listing removed | $365,000$297/sqft |
Source: Listhub #562884 Report a problem | ||
| 4/7/2008 | Price change | $365,000-2.7%$297/sqft |
Source: Listhub #562884 Report a problem | ||
| 3/20/2008 | Listed for sale | $375,000+25.2%$306/sqft |
Source: Listhub #562884 Report a problem | ||
| 6/19/2001 | Sold | $299,500+57.7%$244/sqft |
Source: Public Record Report a problem | ||
| 6/17/1999 | Sold | $189,900+34.2%$155/sqft |
Source: Public Record Report a problem | ||
| 5/14/1996 | Sold | $141,500$115/sqft |
Source: Public Record Report a problem | ||
Public tax history
| Year | Property taxes | Tax assessment |
|---|---|---|
| 2025 | $4,179 +1.8% | $42,175 -17.7% |
| 2024 | $4,107 +8.2% | $51,241 -1% |
| 2023 | $3,796 +4.9% | $51,738 +26.6% |
| 2022 | $3,619 +16.9% | $40,873 -2.8% |
| 2021 | $3,096 | $42,049 +18.2% |
| 2020 | $3,096 +11.4% | $35,564 |
| 2019 | $2,778 | $35,564 +11% |
| 2018 | $2,778 | $32,040 -14.9% |
| 2017 | $2,778 +5% | $37,659 +23.2% |
| 2016 | $2,645 +5.6% | $30,558 +7.5% |
| 2015 | $2,505 +4.8% | $28,417 |
| 2014 | $2,389 +15.6% | $28,417 |
| 2013 | $2,067 +0.9% | $28,417 +15.2% |
| 2012 | $2,049 -9% | $24,676 |
| 2011 | $2,253 +7.1% | -- |
| 2010 | $2,103 -4.3% | $27,870 |
| 2009 | $2,197 +3.5% | $27,870 -18.8% |
| 2008 | $2,122 +12% | $34,340 |
| 2007 | $1,894 +3.8% | $34,340 +15.9% |
| 2006 | $1,825 -3.9% | $29,640 |
| 2005 | $1,898 +0.7% | $29,640 -4.6% |
| 2004 | $1,885 +25.8% | $31,070 |
| 2003 | $1,499 +10.3% | $31,070 +44.6% |
| 2002 | $1,359 | $21,480 -90.9% |
| 2001 | -- | $234,800 |
Find assessor info on the county website
Monthly payment
Est. payment
Payment breakdown
Explore the cost of this home by adjusting the details. Changes won't be saved.Climate risks
Neighborhood: Flatirons
Nearby schools
Schools provided by the listing agent
- Elementary: Flatirons
- Middle: Manhattan
- High: Boulder
Source: IRES as distributed by MLS GRID. This data may not be complete. We recommend contacting the local school district to confirm school assignments for this home.


Similar homes
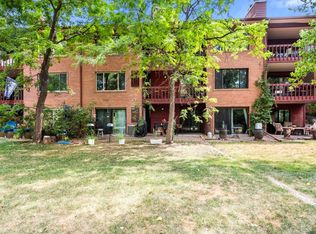
- $725,0003 bd2 ba1.2k sqft745 Arapahoe Ave #202, Boulder, CO 80302For Sale
 MLS ID #1066548, Daryl Smith, RE/MAX of Boulder, Inc. IRES as distributed by MLS GRID
 - $665,0003 bd2 ba1.5k sqft2693 Juniper Ave, Boulder, CO 80304For Sale
 MLS ID #1067410, Sara Oclassen, Compass - Boulder. IRES as distributed by MLS GRID
 - $788,0003 bd2 ba992 sqft1200 College Ave #102, Boulder, CO 80302For Sale
 MLS ID #1059922, Erik Boye, Compass - Boulder. IRES as distributed by MLS GRID
 - $685,0002 bd2 ba1.1k sqft4650 Holiday Dr #201, Boulder, CO 80304For Sale
 MLS ID #1063775, Sara Vaughn, LIV Sotheby's Intl Realty. IRES as distributed by MLS GRID
 - $599,9002 bd2 ba1.1k sqftGold Run Condos, Boulder, CO 80303For Sale
 MLS ID #2740891, Kimberly Junior, Coldwell Banker Realty 14. REcolorado as distributed by MLS GRID
 - $700,0003 bd3 ba1.6k sqft979 Roxwood Lane, Boulder, CO 80303For SaleMLS ID #6351496, Jon Greany, HomeSmart. REcolorado as distributed by MLS GRID
- $525,0002 bd2 ba1.2k sqft2938 Kalmia Ave #17, Boulder, CO 80301For SaleMLS ID #1065574, Thomas Precourt, The Agency - Boulder. IRES as distributed by MLS GRID
- $899,9004 bd2 ba1.5k sqft1552 Oak Ave, Boulder, CO 80304For SaleMLS ID #1067390, Brian Sundberg, Compass - Boulder. IRES as distributed by MLS GRID
- $429,0002 bd2 ba1k sqft2227 Canyon Blvd #B-262, Boulder, CO 80302For SaleMLS ID #1063964, Judy Scott, WK Real Estate. IRES as distributed by MLS GRID
- $725,0003 bd2 ba1.5k sqft2734 Northbrook Pl, Boulder, CO 80304For SaleMLS ID #1059628, Kimberly Baldwin, Resident Realty. IRES as distributed by MLS GRID
- $469,0002 bd2 ba993 sqft30 S Boulder Cir #3038, Boulder, CO 80303For SaleMLS ID #1064938, Chad Patterson, Living Stone Homes and Estates LLC. IRES as distributed by MLS GRID
- $530,0002 bd2 ba1.2k sqft3850 Paseo Del Prado St #1, Boulder, CO 80301For SaleMLS ID #1065586, Heather McChesney, Keller Williams-Preferred Rlty. IRES as distributed by MLS GRID
- $615,0002 bd2 ba954 sqft3296 Cripple Creek Trl, Boulder, CO 80305For SaleMLS ID #1062240, Jennifer Gilligan, Compass - Boulder. IRES as distributed by MLS GRID
- $385,0002 bd2 ba859 sqft5530 Stonewall Pl #32, Boulder, CO 80303For SaleMLS ID #1065484, Zana Leiferman, Real Realty Colorado. IRES as distributed by MLS GRID
- $595,0002 bd2 ba1.3k sqft4660 Macarthur Lane, Boulder, CO 80303For SaleMLS ID #8346159, Judy Keech, Redfin Corporation. REcolorado as distributed by MLS GRID
- $839,0003 bd2 ba1.3k sqft3772 Telluride Ln, Boulder, CO 80305For SaleMLS ID #1055165, Patrick Dolan, RE/MAX of Boulder, Inc. IRES as distributed by MLS GRID
- $870,0003 bd2 ba1.6k sqftForest Glen, Boulder, CO 80304For SaleMLS ID #4207334, Thaine Swanson, Century 21 Altitude Real Estate, LLC. REcolorado as distributed by MLS GRID
- $520,0002 bd2 ba1.2k sqft3850 Paseo Del Prado #36, Boulder, CO 80301For SaleMLS ID #3736949, Ben Smith, eXp Realty, LLC. REcolorado as distributed by MLS GRID
- $520,0002 bd2 ba1.1k sqft540 Mohawk Dr #15, Boulder, CO 80303For SaleMLS ID #1057845, Karolyn Merrill, RE/MAX of Boulder, Inc. IRES as distributed by MLS GRID
- $458,8002 bd2 ba993 sqft40 S Boulder Cir #40-4034, Boulder, CO 80303For SaleMLS ID #1058861, Brian Mygatt, Coldwell Banker Realty-Boulder. IRES as distributed by MLS GRID
