Skip main navigation
Sold
  • $380,000

    715 Armsworth St, Wasco, OR 97065

    5beds
    3,146sqft
    Residential, Single Family Residence
    Built in 1900
    0.37 Acres Lot
    $381,900 Zestimate®
    $121/sqft
    $2,417 Estimated rent

    Home value

    $381,900

    Estimated sales range

    Not available

    $2,417/mo

    Zestimate® history
    Loading
    Loading...

    Owner options

    List your home for rent

    $2,417/mo

    Rent Zestimate®

    Find your next renter with Zillow Rental Manager. Plus, with online applications, you can quickly screen prospective tenants – for free.

    Learn more

    $2,417/mo

    Rent Zestimate®

    Refinance and save

    $2,232/mo

    Est. payment

    Refinancing to a lower rate could help reduce your monthly payments and save thousands over the life of the loan.

    See today's rates

    $2,232/mo

    Est. payment

    Explore your selling options

    Work with a Zillow partner agent

    Leverage their expertise and Zillow's premium Showcase listings to get your home seen by more buyers.

    Get started

    List with your own agent

    Get your home in front of millions of buyers by listing it on Zillow.

    Learn how to do it

    Sell it yourself

    Take full control of how buyers see your home on Zillow by listing For Sale by Owner (FSBO).

    List your home

    What's special

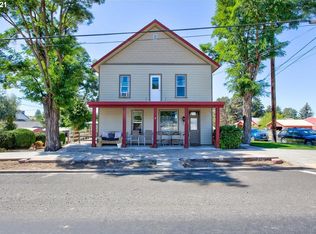
    Welcome to this charming historic home in the quaint town of Wasco, where timeless elegance meets modern comfort. Currently operating as a successful bed & breakfast, this property offers a unique opportunity to own a piece of history with vast potential. The home welcomes you with a spacious front porch, featuring new composite decking and ornamental ironwork railings — ideal for enjoying the serene surroundings. Inside, a slate entryway, elegant chandeliers, and 10-foot ceilings set a tone of grandeur and historic charm. The updated kitchen boasts cherry wood cabinets, silestone countertops, and coffee bar with a hammered copper sink. Throughout the home, 3-pane vinyl windows provide energy efficiency, while two heat pumps (one replaced in 2022) provide central heating and cooling for year-round comfort. The heat pump for the main floor features an electrostatic filter, UV air scrubber, and whole-house humidifier. There are also two new tank water heaters, a whole-house water filter and softener, and a Level 2 EV charger in the three-car carport. The living room features a DEQ-certified wood-burning fireplace insert, and the upstairs bedroom has a cozy electric fireplace. The property includes a delightful separate one-bedroom apartment with a full kitchen, bathroom, PTAC heat/AC unit, two-pane vinyl windows, and a metal roof — perfect for guests or additional rental income. Outside, a 14x14 steel garage w. power, garden shed (once an outhouse), and 7.5' x 7.5' double-wall storage shed provide plenty of utility. The lush park-like garden is a highlight, with mature shade trees, fruit-bearing apple, cherry, and plum trees, grapevines, currants, and a vegetable and flower garden. This home can be bought with a separately listed 3,480 sqft lot featuring a historic barn (MLS# 24699624) and roomy chicken coop offering additional possibilities for expansion or revenue. This is extraordinary opportunity — perfect as a family residence or a thriving hospitality business.

    Zillow last checked:

    Listing updated:

    Listed by:

    Philip Mascher 503-853-4695,

    Cascade Hasson Sotheby's International Realty

    Bought with:

    Anne McAllister, 201232294

    Copper West Real Estate

    Source: RMLS (OR),MLS#: 24237123MLS Logo

    Facts & features

    Interior

    Bedrooms & bathrooms
    • Bedrooms: 5
    • Bathrooms: 4
    • Full bathrooms: 3
    • Partial bathrooms: 1
    • Main level bathrooms: 3
    Primary bedroom
    • Level: Main
    Bedroom 2
    • Level: Main
    Bedroom 3
    • Level: Main
    Bedroom 4
    • Level: Upper
    Bedroom 5
    • Level: Upper
    Dining room
    • Level: Main
    Family room
    • Level: Main
    Kitchen
    • Level: Main
    Living room
    • Level: Main
    Heating
    • Heat Pump, Wood Stove, Zoned
    Cooling
    • Central Air, Heat Pump
    Appliances
    • Included: Appliance Garage, Built In Oven, Built-In Range, Convection Oven, Cooktop, Dishwasher, Disposal, Double Oven, Down Draft, Free-Standing Refrigerator, Plumbed For Ice Maker, Water Purifier, Humidifier, Washer/Dryer, Water Softener, Electric Water Heater, Tank Water Heater
    • Laundry: Laundry Room
    Features
    • Ceiling Fan(s), High Ceilings, High Speed Internet, Cook Island
    • Flooring: Hardwood, Slate, Tile, Vinyl, Wall to Wall Carpet, Wood
    • Doors: Storm Door(s)
    • Windows: Triple Pane Windows, Vinyl Frames
    • Basement: Dirt Floor,Partial
    • Number of fireplaces: 2
    • Fireplace features: Electric, Wood Burning
    Interior area
    • Total structure area: 3,146
    • Total interior livable area: 3,146 sqft

    Property

    Parking
    • Total spaces: 3
    • Parking features: Carport, On Street
    • Garage spaces: 3
    • Has carport: Yes
    • Has uncovered spaces: Yes
    Features
    • Levels: Two
    • Stories: 2
    • Patio & porch: Deck, Porch
    • Exterior features: Garden, Raised Beds, Yard
    • Has view: Yes
    • View description: Territorial
    Lot
    • Size: 0.37 Acres
    • Features: Level, Trees, Sprinkler, SqFt 15000 to 19999
    Details
    • Additional structures: GuestQuarters, ToolShed, SeparateLivingQuartersApartmentAuxLivingUnit
    • Parcel number: 618
    • Other equipment: Air Cleaner

    Construction

    Type & style
    • Home type: SingleFamily
    • Architectural style: Farmhouse
    • Property subtype: Residential, Single Family Residence
    Materials
    • Cement Siding, Lap Siding, Wood Siding
    • Foundation: Other, Pillar/Post/Pier
    • Roof: Composition,Membrane,Metal
    Condition
    • Updated/Remodeled
    • New construction: No
    • Year built: 1900

    Utilities & green energy

    • Sewer: Public Sewer
    • Water: Public
    • Utilities for property: DSL

    Community & neighborhood

    Security
    • Security features: Security System, Security Lights
    Location
    • Region: Wasco

    Other

    Other facts
    • Listing terms: Cash,Conventional,FHA,USDA Loan,VA Loan
    • Road surface type: Paved

    Price history

    DateEventPrice
    10/1/2025Sold$380,000+2.7%$121/sqft
    Source: RMLS (OR) #24237123 Report a problem
    5/29/2025Pending sale$370,000$118/sqft
    Source: RMLS (OR) #24237123 Report a problem
    5/21/2025Listed for sale$370,000$118/sqft
    Source: RMLS (OR) #24237123 Report a problem

    Public tax history

    Tax history is unavailable.

    Neighborhood: 97065

    Nearby schools

    GreatSchools rating
    Schools provided by the listing agent
    • Elementary: Sherman
    • Middle: Sherman
    • High: Sherman

    Source: RMLS (OR). This data may not be complete. We recommend contacting the local school district to confirm school assignments for this home.

    Get pre-qualified for a loan
    At Zillow Home Loans, we can pre-qualify you in as little as 5 minutes with no impact to your credit score.

    An equal housing lender. NMLS #10287.