Skip main navigation
Closed
  • $522,600

    715 Asbury Ave, Evanston, IL 60202

    3beds
    1,200sqft
    Single Family Residence
    Built in 1952
    4,950 Square Feet Lot
    $522,600 Zestimate®
    $436/sqft
    $3,237 Estimated rent

    Home value

    $522,600

    $491,000 - $564,000

    $3,237/mo

    Zestimate® history
    Loading
    Loading...

    Owner options

    List your home for rent

    $3,237/mo

    Rent Zestimate®

    Find your next renter with Zillow Rental Manager. Plus, with online applications, you can quickly screen prospective tenants – for free.

    Learn more

    $3,237/mo

    Rent Zestimate®

    Refinance and save

    $3,686/mo

    Est. payment

    Refinancing to a lower rate could help reduce your monthly payments and save thousands over the life of the loan.

    See today's rates

    $3,686/mo

    Est. payment

    Explore your selling options

    Work with a Zillow partner agent

    Leverage their expertise and Zillow's premium Showcase listings to get your home seen by more buyers.

    Get started

    List with your own agent

    Get your home in front of millions of buyers by listing it on Zillow.

    Learn how to do it

    Sell it yourself

    Take full control of how buyers see your home on Zillow by listing For Sale by Owner (FSBO).

    List your home

    What's special

    Flower bedsHardwood floors throughoutSeparate dining roomLarge picture windowMature treesScreened porchWhite retro kitchen

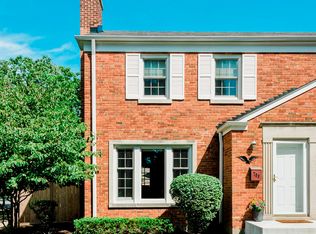
    Fiercely loved home is on the market for the first time in 40 years as owners have down-sized. With only the front yard facing Asbury, this center-entry home, yard and garage opens directly onto Monroe, a quiet one way street, right by the Monroe Tot Lot. The vibrant, colorful and often magical front garden is a mainstay on this corner - so well known that the property is often just called Margaret's Garden, the same name was hand painted on a prominent stone. Inside, you have hardwood floors throughout, an airy living room with a large picture window, a separate dining room, mid-century archways and a white retro kitchen. Upstairs are three well-sized bedrooms and the full bathroom. The basement is high and unobstructed and just waiting to be finished into extra living space. A screened porch, accessible off the living room, opens into the deep and secluded back yard, a sanctuary with mature trees, flower beds and a wooden fence. There is a detached garage. Home is well maintained and sold as-is. Roof is approx ten years old while the furnace is approx six years old. If you have a green thumb come on over, if you don't have one, still come on over - there are plenty of local landscapers to assist you!

    This property is off market, which means it's not currently listed for sale or rent on Zillow. This may be different from what's available on other websites or public sources.

    Zillow last checked:

    Listing updated:

    Listed by:

    Shannon Rossio, ABR 847-492-9660,

    Berkshire Hathaway HomeServices Chicago,

    Jill Burgin,

    Berkshire Hathaway HomeServices Chicago

    Bought with:

    Megan Langford

    Redfin Corporation

    Source: MRED as distributed by MLS GRID,MLS#: 11814224MLS Logo

    Facts & features

    Interior

    Bedrooms & bathrooms
    • Bedrooms: 3
    • Bathrooms: 1
    • Full bathrooms: 1
    Rooms
    • Room types: Screened Porch
    Primary bedroom
    • Features: Flooring (Hardwood)
    • Level: Second
    • Area: 135 Square Feet
    • Dimensions: 15X9
    Bedroom 2
    • Features: Flooring (Hardwood)
    • Level: Second
    • Area: 130 Square Feet
    • Dimensions: 10X13
    Bedroom 3
    • Features: Flooring (Hardwood)
    • Level: Second
    • Area: 88 Square Feet
    • Dimensions: 11X8
    Dining room
    • Features: Flooring (Hardwood), Window Treatments (Blinds)
    • Level: Main
    • Area: 110 Square Feet
    • Dimensions: 10X11
    Kitchen
    • Features: Flooring (Vinyl)
    • Level: Main
    • Area: 110 Square Feet
    • Dimensions: 10X11
    Living room
    • Features: Flooring (Hardwood), Window Treatments (Blinds)
    • Level: Main
    • Area: 238 Square Feet
    • Dimensions: 14X17
    Screened porch
    • Level: Main
    • Area: 80 Square Feet
    • Dimensions: 10X8
    Heating
    • Natural Gas
    Cooling
    • Wall Unit(s)
    Appliances
    • Laundry: In Unit
    Features
    • Separate Dining Room
    • Flooring: Hardwood
    • Basement: Unfinished,Full
    Interior area
    • Total structure area: 0
    • Total interior livable area: 1,200 sqft

    Property

    Parking
    • Total spaces: 1
    • Parking features: On Site, Garage Owned, Detached, Garage
    • Garage spaces: 1
    Accessibility
    • Accessibility features: No Disability Access
    Features
    • Stories: 2
    • Patio & porch: Screened
    • Fencing: Fenced,Wood
    Lot
    • Size: 4,950 Square Feet
    • Dimensions: 33 X 150
    • Features: Corner Lot, Mature Trees
    Details
    • Parcel number: 11193080070000
    • Special conditions: None

    Construction

    Type & style
    • Home type: SingleFamily
    • Property subtype: Single Family Residence
    Materials
    • Vinyl Siding, Brick
    Condition
    • New construction: No
    • Year built: 1952

    Utilities & green energy

    • Sewer: Public Sewer
    • Water: Lake Michigan

    Community & HOA

    HOA
    • Services included: None
    Location
    • Region: Evanston

    Financial & listing details

    • Price per square foot: $436/sqft
    • Tax assessed value: $414,450
    • Annual tax amount: $3,725
    • Date on market: 6/22/2023
    • Listing terms: Cash
    • Ownership: Fee Simple

    Price history

    DateEventPrice
    6/4/2024Listing removed--
    Source: Berkshire Hathaway HomeServices Chicago Report a problem
    7/14/2023Sold$396,000+7.3%$330/sqft
    Source: MRED as distributed by MLS GRID #11814224 Report a problem
    7/14/2023Pending sale$369,000$308/sqft
    Source: Berkshire Hathaway HomeServices Chicago #11814224 Report a problem
    7/14/2023Listing removed--
    Source: Berkshire Hathaway HomeServices Chicago Report a problem
    6/26/2023Pending sale$369,000$308/sqft
    Source: Berkshire Hathaway HomeServices Chicago #11814224 Report a problem
    6/26/2023Contingent$369,000$308/sqft
    Source: MRED as distributed by MLS GRID #11814224 Report a problem
    6/22/2023Listed for sale$369,000$308/sqft
    Source: MRED as distributed by MLS GRID #11814224 Report a problem

    Public tax history

    YearProperty taxesTax assessment
    2024-- $41,445
    2023$8,702 +0.4%$41,445 -3.6%
    2022$8,669 +28%$43,001 +37.9%
    2021$6,774 -0.2%$31,181
    2020$6,790 +1.8%$31,181 -9%
    2019$6,668 +5.3%$34,265 +18.2%
    2018$6,330 +2.2%$28,984
    2017$6,193 -19.7%$28,984 -15.6%
    2016$7,710 +8.9%$34,361 +12.5%
    2015$7,083 +0.6%$30,541
    2014$7,040 +2.8%$30,541
    2013$6,850 -2%$30,541 -8.7%
    2012$6,990 +7.5%$33,461
    2011$6,505 +19.9%$33,461
    2010$5,427 +19.1%$33,461 -6.8%
    2009$4,558 +1.6%$35,920 -4%
    2008$4,486 +5.7%$37,416
    2007$4,245 -9.3%$37,416 +31%
    2006$4,682 +27.4%$28,572
    2005$3,674 -3.3%$28,572
    2004$3,799 -14.6%$28,572 +25.5%
    2003$4,450 -2.2%$22,774
    2002$4,548 +17.6%$22,774
    2001$3,869 +1.7%$22,774 +27.7%
    2000$3,803 +2.6%$17,829
    1999$3,708 $17,829
    Find assessor info on the county website

    Neighborhood: 60202

    Nearby schools

    GreatSchools rating
    Schools provided by the listing agent
    • Elementary: Oakton Elementary School
    • Middle: Chute Middle School
    • High: Evanston Twp High School
    • District: 65

    Source: MRED as distributed by MLS GRID. This data may not be complete. We recommend contacting the local school district to confirm school assignments for this home.

    Get a cash offer in 3 minutes
    Find out how much your home could sell for in as little as 3 minutes with a no-obligation cash offer.
    Estimated market value
    $522,600
    Get a cash offer in 3 minutes
    Find out how much your home could sell for in as little as 3 minutes with a no-obligation cash offer.
    Estimated market value
    $522,600