Move-in ready dream home in the 55+ active adult community of Ridgewood Lakes Village! This mint condition 2 bedroom, 2 bath, 2 car garage home has been recently upgraded with over $50,000 in renovations, including a gourmet kitchen with quartz counters, top-of-the-line Samsung stainless steel appliances, and all new lighting and cabinetry. The large bonus room also has a brand new roof and brand new HVAC unit. Enjoy beautiful engineered wood floors and ceramic tile throughout, as well as a bonus room that's perfect for entertaining guests or pursuing hobbies. High Vista is an active adult golf course community with a 24-hour manned gate, lawn care, basic cable, and internet included in the HOA fee. The community center features entertainment, meeting places, games, and activities, while the surrounding area offers pickleball, tennis, golf, biking, walking trails, basketball courts, a heated outdoor pool and spa, and more. Conveniently located near shopping, Disney World, Universal Studios, the Orlando airport, and the Sunrail Station, this home has everything you need and more. Schedule a showing today and see for yourself why this is the perfect place to call home!
Sold for $325,000
$325,000
715 ASHTON DRIVE, DAVENPORT, FL 33837
2beds
1,845sqft
Single Family Residence
Built in 2000
5,092 Square Feet Lot
$305,000 Zestimate®
$176/sqft
$1,948 Estimated rent
Home value
$305,000
$290,000 - $320,000
$1,948/mo
Zestimate® history
Owner options
List your home for rent
$1,948/mo
Rent Zestimate®
Find your next renter with Zillow Rental Manager. Plus, with online applications, you can quickly screen prospective tenants – for free.
$1,948/mo
Rent Zestimate®
Refinance and save
$2,432/mo
Est. payment
Refinancing to a lower rate could help reduce your monthly payments and save thousands over the life of the loan.
$2,432/mo
Est. payment
Explore your selling options
Work with a Zillow partner agent
Leverage their expertise and Zillow's premium Showcase listings to get your home seen by more buyers.
Get startedList with your own agent
Get your home in front of millions of buyers by listing it on Zillow.
Learn how to do itSell it yourself
Take full control of how buyers see your home on Zillow by listing For Sale by Owner (FSBO).
List your homeWhat's special
Basketball courtsBasic cableUniversal studiosOrlando airportMint conditionLarge bonus roomBonus room
Zillow last checked:
Listing updated:
Listed by:
Dennis Hunchuck 321-303-3621,
FLORIDA REALTY INVESTMENTS 407-207-2220
Bought with:
Mindy Olander, 3357908
OLANDER REAL ESTATE PLLC
Source: Stellar MLS,MLS#: O6145746 Originating MLS: Orlando Regional
Originating MLS: Orlando Regional
Facts & features
Interior
Bedrooms & bathrooms
- Bedrooms: 2
- Bathrooms: 2
- Full bathrooms: 2
Rooms
- Room types: Attic, Bonus Room, Utility Room
Primary bedroom
- Features: Walk-In Closet(s)
- Level: First
- Dimensions: 12x14
Bedroom 2
- Features: Walk-In Closet(s)
- Level: First
- Dimensions: 10x12
Primary bathroom
- Features: Dual Sinks, Shower No Tub
- Level: First
Other
- Level: First
- Dimensions: 9x9
Dining room
- Level: First
- Dimensions: 11x14
Florida room
- Level: First
- Dimensions: 15x24
Kitchen
- Features: Pantry
- Level: First
- Dimensions: 10x15
Living room
- Level: First
- Dimensions: 12x14
Office
- Level: First
- Dimensions: 10x12
Utility room
- Level: First
- Dimensions: 6x12
Heating
- Central, Electric
Cooling
- Central Air
Appliances
- Included: Dishwasher, Disposal, Microwave, Refrigerator
- Laundry: Inside
Features
- Cathedral Ceiling(s), Ceiling Fan(s), Eating Space In Kitchen, Living Room/Dining Room Combo, Open Floorplan, Split Bedroom, Walk-In Closet(s)
- Flooring: Ceramic Tile, Hardwood
- Doors: Sliding Doors
- Windows: Blinds, Window Treatments
- Has fireplace: No
- Common walls with other units/homes: End Unit
Interior area
- Total structure area: 2,187
- Total interior livable area: 1,845 sqft
Property
Parking
- Total spaces: 2
- Parking features: Garage Door Opener
- Attached garage spaces: 2
Features
- Levels: One
- Stories: 1
- Patio & porch: Covered, Front Porch
- Exterior features: Irrigation System
- Has view: Yes
- View description: Trees/Woods
Lot
- Size: 5,092 Square Feet
- Features: In County, Level, Sidewalk
- Residential vegetation: Mature Landscaping
Details
- Parcel number: 272633710007052380
- Zoning: RES
- Special conditions: None
Construction
Type & style
- Home type: SingleFamily
- Architectural style: Florida
- Property subtype: Single Family Residence
Materials
- Block, Stucco
- Foundation: Slab
- Roof: Shingle
Condition
- Completed
- New construction: No
- Year built: 2000
Utilities & green energy
- Sewer: Public Sewer
- Water: Public
- Utilities for property: Cable Connected, Electricity Connected, Fire Hydrant, Street Lights, Underground Utilities
Green energy
- Energy efficient items: Appliances
Community & HOA
Community
- Features: Association Recreation - Owned, Buyer Approval Required, Deed Restrictions, Fitness Center, Golf, Pool, Special Community Restrictions
- Security: Gated Community, Key Card Entry, Smoke Detector(s)
- Pet fee: $0 monthly
- Senior community: Yes
- Subdivision: RIDGEWOOD LAKES VILLAGE 04B
HOA
- Has HOA: Yes
- Amenities included: Fence Restrictions, Fitness Center, Gated, Security
- Services included: Security
- HOA fee: $252 monthly
- HOA name: Real Manage / Lorrie Gutzmer
- HOA phone: 863-424-4929
- Second HOA name: High Vista HOA
Location
- Region: Davenport
Financial & listing details
- Price per square foot: $176/sqft
- Tax assessed value: $244,979
- Annual tax amount: $2,242
- Date on market: 9/28/2023
- Cumulative days on market: 24 days
- Listing terms: Cash,Conventional,FHA,VA Loan
- Ownership: Fee Simple
- Total actual rent: 0
- Electric utility on property: Yes
- Road surface type: Asphalt
Price history
| Date | Event | Price |
|---|---|---|
| 11/27/2023 | Sold | $325,000-1.2%$176/sqft |
Source:  Stellar MLS #O6145746 Report a problem Stellar MLS #O6145746 Report a problem | ||
| 10/23/2023 | Pending sale | $329,000$178/sqft |
Source: Stellar MLS #O6145746 Report a problem | ||
| 10/11/2023 | Price change | $329,000-0.3%$178/sqft |
Source: Stellar MLS #O6145746 Report a problem | ||
| 9/30/2023 | Price change | $330,000-1.5%$179/sqft |
Source: Stellar MLS #O6145746 Report a problem | ||
| 9/29/2023 | Listed for sale | $335,000+86.2%$182/sqft |
Source: Stellar MLS #O6145746 Report a problem | ||
| 3/1/2017 | Sold | $179,900$98/sqft |
Source: Public Record Report a problem | ||
| 1/20/2017 | Pending sale | $179,900$98/sqft |
Source: CHARLES RUTENBERG RLTY ORLANDO #S4840523 Report a problem | ||
| 1/12/2017 | Listed for sale | $179,900+33.4%$98/sqft |
Source: CHARLES RUTENBERG RLTY ORLANDO #S4840523 Report a problem | ||
| 1/22/2004 | Sold | $134,900$73/sqft |
Source: Public Record Report a problem | ||
Public tax history
| Year | Property taxes | Tax assessment |
|---|---|---|
| 2025 | $2,275 -3.7% | $244,979 -2.4% |
| 2024 | $2,362 +34.5% | $251,075 +44.6% |
| 2023 | $1,757 +2.6% | $173,593 +3% |
| 2022 | $1,713 -0.4% | $168,537 +3% |
| 2021 | $1,720 +0.9% | $163,628 +1.4% |
| 2020 | $1,705 +0.1% | $161,369 +2.3% |
| 2019 | $1,703 -19.5% | $157,741 +0.9% |
| 2018 | $2,115 +0.9% | $156,358 +34.7% |
| 2017 | $2,095 +88.5% | $116,054 +2.1% |
| 2016 | $1,111 -1.8% | $113,667 +0.7% |
| 2015 | $1,131 -18.4% | $112,877 +0.8% |
| 2014 | $1,387 +23.2% | $111,981 +1.5% |
| 2013 | $1,125 +3.5% | $110,326 +1.7% |
| 2012 | $1,087 -20.3% | $108,482 -13.4% |
| 2011 | $1,364 -6.1% | $125,340 -3.1% |
| 2010 | $1,453 -14.8% | $129,359 -7.5% |
| 2009 | $1,706 +0.9% | $139,897 -3.8% |
| 2008 | $1,690 | $145,486 |
| 2007 | -- | -- |
| 2006 | $1,987 | -- |
| 2005 | -- | -- |
| 2004 | $1,965 -0.6% | -- |
| 2003 | $1,976 -2.4% | $118,620 |
| 2002 | $2,024 +11.9% | $118,620 +11.9% |
| 2001 | $1,809 | $105,980 |
Find assessor info on the county website
Neighborhood: 33837
Nearby homes
- $290,0002 bd2 ba1.8k sqft705 Ashton Dr, Davenport, FL 33837Sold

- $287,6002 bd2 ba1.4k sqft801 Ashton Dr, Davenport, FL 33837Sold
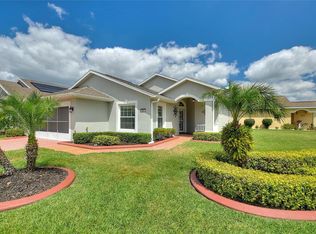
- $304,3003 bd2 ba1.6k sqft111 Fitzgerald Ln, Davenport, FL 33837Off Market

- $344,6002 bd2 ba2.1k sqft821 Ashton Dr, Davenport, FL 33837Off Market

- $300,0002 bd2 ba1.7k sqft121 Fitzgerald Ln, Davenport, FL 33837Sold
- $334,0002 bd2 ba2.1k sqft714 Ashton Dr, Davenport, FL 33837Off Market
- $317,3002 bd2 ba1.6k sqft724 Ashton Dr, Davenport, FL 33837Off Market
- $309,1002 bd2 ba2k sqft831 Ashton Dr, Davenport, FL 33837Off Market
Nearby schools
GreatSchools rating
- 2/10Loughman Oaks Elementary SchoolGrades: PK-5Distance: 4.3 mi
- 6/10Navigator Academy of Leadership PolkGrades: K-8Distance: 1.3 mi
- 2/10Ridge Community High SchoolGrades: 9-12Distance: 1.8 mi
Get a cash offer in 3 minutes
Find out how much your home could sell for in as little as 3 minutes with a no-obligation cash offer.
Estimated market value
$305,000
Get a cash offer in 3 minutes
Find out how much your home could sell for in as little as 3 minutes with a no-obligation cash offer.
Estimated market value
$305,000
- Florida
- Polk County
- Davenport
- 33837
- 715 ASHTON DRIVE
Nearby cities
Nearby neighborhoods
Nearby zip codes
Other Davenport Topics
