Step into the perfect blend of classic comfort and modern design in this beautifully updated ranch-style home. Featuring a fully renovated kitchen with quartz countertops, sleek finishes and stainless-steel appliances, this home is ideal for both everyday living and entertaining. The seamless, continuous flooring flows gracefully from room to room, creating a warm, cohesive feel throughout. Enjoy the ease of single-level living with spacious bedrooms, abundant natural light, and a layout that feels both open and inviting. Enjoy the private backyard backing up to common ground, perfect for relaxing under the covered patio or hosting outdoor gatherings. Schedule your showing today!
Closed
Listed by: Paradigm Realty • Liz Fendler • Contact: 314-680-8020
Bought with: Coldwell Banker Premier Group
Price Unknown
715 Ashton Way Cir, Eureka, MO 63025
4beds
2,048sqft
Single Family Residence
Built in 2009
9,016 Square Feet Lot
$428,200 Zestimate®
$--/sqft
$2,759 Estimated rent
Home value
$428,200
$398,000 - $458,000
$2,759/mo
Zestimate® history
Owner options
List your home for rent
$2,759/mo
Rent Zestimate®
Find your next renter with Zillow Rental Manager. Plus, with online applications, you can quickly screen prospective tenants – for free.
$2,759/mo
Rent Zestimate®
Refinance and save
$450/mo
Est. payment
Refinancing to a lower rate could help reduce your monthly payments and save thousands over the life of the loan.
$450/mo
Est. payment
Explore your selling options
Work with a Zillow partner agent
Leverage their expertise and Zillow's premium Showcase listings to get your home seen by more buyers.
Get startedList with your own agent
Get your home in front of millions of buyers by listing it on Zillow.
Learn how to do itSell it yourself
Take full control of how buyers see your home on Zillow by listing For Sale by Owner (FSBO).
List your homeWhat's special
Zillow last checked:
Listing updated:
Listed by:
Liz Fendler 314-680-8020,
Paradigm Realty
Bought with:
Josh Kahn, 2002024149
Coldwell Banker Premier Group
Kate Busk, 2011008699
Coldwell Banker Premier Group
Source: MARIS,MLS#: 26007926 Originating MLS: St. Louis Association of REALTORS
Originating MLS: St. Louis Association of REALTORSFacts & features
Interior
Bedrooms & bathrooms
- Bedrooms: 4
- Bathrooms: 2
- Full bathrooms: 2
- Main level bathrooms: 2
- Main level bedrooms: 4
Primary bedroom
- Features: Floor Covering: Luxury Vinyl Plank
- Level: Main
Bedroom 2
- Features: Floor Covering: Luxury Vinyl Plank
- Level: Main
Bedroom 3
- Features: Floor Covering: Luxury Vinyl Plank
- Level: Main
Bedroom 4
- Features: Floor Covering: Luxury Vinyl Plank
- Level: Main
Basement
- Features: Floor Covering: Concrete
- Level: Basement
Breakfast room
- Features: Floor Covering: Luxury Vinyl Plank
- Level: Main
Dining room
- Features: Floor Covering: Luxury Vinyl Plank
- Level: Main
Family room
- Description: Fireplace
- Features: Floor Covering: Luxury Vinyl Plank
- Level: Main
Kitchen
- Features: Floor Covering: Luxury Vinyl Plank
- Level: Main
Heating
- Natural Gas
Cooling
- Ceiling Fan(s), Central Air, Electric
Appliances
- Included: Stainless Steel Appliance(s), Electric Cooktop, Dishwasher, Disposal, Electric Oven, Refrigerator
- Laundry: Main Level
Features
- Breakfast Room, Eat-in Kitchen, Open Floorplan, Separate Dining, Stone Counters, Vaulted Ceiling(s)
- Basement: Concrete,Storage Space,Sump Pump,Unfinished
- Number of fireplaces: 1
- Fireplace features: Electric
Interior area
- Total structure area: 2,048
- Total interior livable area: 2,048 sqft
- Finished area above ground: 2,048
Property
Parking
- Total spaces: 2
- Parking features: Garage - Attached
- Attached garage spaces: 2
Features
- Levels: One
- Patio & porch: Awning(s), Covered, Patio
- Exterior features: Awning(s), Entry Steps/Stairs
Lot
- Size: 9,016 Square Feet
- Dimensions: 76' x 130' x 65' x 125'
- Features: Adjoins Common Ground, Sprinklers In Front, Sprinklers In Rear
Details
- Parcel number: 29W240423
- Special conditions: Standard
Construction
Type & style
- Home type: SingleFamily
- Architectural style: Craftsman,Ranch,Traditional
- Property subtype: Single Family Residence
Materials
- Aluminum Siding, Concrete
- Roof: Architectural Shingle
Condition
- Year built: 2009
Utilities & green energy
- Electric: Ameren
- Sewer: Public Sewer
- Water: Public
- Utilities for property: Cable Available, Natural Gas Connected, Sewer Connected, Underground Utilities, Water Connected
Community & HOA
Community
- Subdivision: Ashton Woods Two-Plat Two A Amd
HOA
- Has HOA: Yes
- Amenities included: Association Management, Common Ground
- Services included: Maintenance Grounds, Common Area Maintenance
- HOA fee: $450 annually
- HOA name: Omni Management Group
Location
- Region: Eureka
Financial & listing details
- Tax assessed value: $371,900
- Annual tax amount: $5,081
- Date on market: 3/3/2026
- Cumulative days on market: 6 days
- Listing terms: Cash,Conventional,FHA,VA Loan
- Road surface type: Concrete
Price history
| Date | Event | Price |
|---|---|---|
| 4/10/2026 | Sold | -- |
Source:  MARIS #26007926 Report a problem MARIS #26007926 Report a problem | ||
| 3/10/2026 | Pending sale | $415,000$203/sqft |
Source: MARIS #26007926 Report a problem | ||
| 3/3/2026 | Listed for sale | $415,000$203/sqft |
Source: MARIS #26007926 Report a problem | ||
| 11/9/2009 | Sold | -- |
Source: Public Record Report a problem | ||
Public tax history
| Year | Property taxes | Tax assessment |
|---|---|---|
| 2025 | $5,118 +0.7% | $70,660 +3.8% |
| 2024 | $5,081 -0.1% | $68,060 |
| 2023 | $5,086 +12.8% | $68,060 +21.2% |
| 2022 | $4,509 +0.7% | $56,140 |
| 2021 | $4,475 +5.2% | $56,140 +10% |
| 2020 | $4,254 +1.3% | $51,020 |
| 2019 | $4,199 | $51,020 +7.7% |
| 2018 | $4,199 | $47,370 |
| 2017 | $4,199 +3.8% | $47,370 +14.8% |
| 2016 | $4,044 +10.3% | $41,270 |
| 2015 | $3,665 | $41,270 +14% |
| 2014 | $3,665 +12.4% | $36,190 |
| 2013 | $3,261 | $36,190 -14.6% |
| 2012 | -- | $42,370 |
| 2011 | -- | $42,370 -6.9% |
| 2010 | $3,669 +367.7% | $45,530 +346.4% |
| 2009 | $784 +2.6% | $10,200 +1.3% |
| 2008 | $764 | $10,070 |
| 2007 | -- | $10,070 |
Find assessor info on the county website
Neighborhood: 63025
Nearby homes
- $371,1003 bd2 ba1.5k sqft711 Ashton Way Cir, Eureka, MO 63025Off Market
- $489,3004 bd2 ba3.1k sqft723 Ashton Way Cir, Eureka, MO 63025Off Market
- $514,3005 bd4 ba3.7k sqft735 Ashton Way Cir, Eureka, MO 63025Off Market
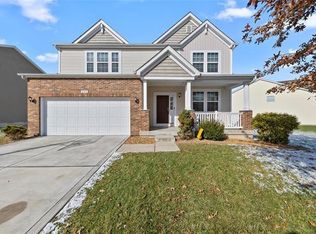
- $451,9004 bd2 ba2.6k sqft707 Ashton Way Cir, Eureka, MO 63025Off Market
- $372,7003 bd2 ba1.7k sqft714 Ashton Way Cir, Eureka, MO 63025Off Market
- $478,7004 bd3 ba2.7k sqft718 Ashton Way Cir, Eureka, MO 63025Off Market
- $440,1004 bd2 ba2.3k sqft743 Ashton Way Cir, Eureka, MO 63025Off Market
- $483,0004 bd3 ba2.7k sqft722 Ashton Way Cir, Eureka, MO 63025Off Market
Nearby schools
GreatSchools rating
- 6/10Eureka Elementary SchoolGrades: K-5Distance: 0.6 mi
- 7/10LaSalle Springs Middle SchoolGrades: 6-8Distance: 3.7 mi
- 8/10Eureka Sr. High SchoolGrades: 9-12Distance: 1.9 mi
Schools provided by the listing agent
- Elementary: Eureka Elem.
- Middle: Lasalle Springs Middle
- High: Eureka Sr. High
Source: MARIS. This data may not be complete. We recommend contacting the local school district to confirm school assignments for this home.
Get a cash offer in 3 minutes
Find out how much your home could sell for in as little as 3 minutes with a no-obligation cash offer.
Estimated market value
$428,200
Get a cash offer in 3 minutes
Find out how much your home could sell for in as little as 3 minutes with a no-obligation cash offer.
Estimated market value
$428,200
- Missouri
- Saint Louis County
- Eureka
- 63025
- 715 Ashton Way Cir
Nearby cities
Nearby zip codes
Other Eureka Topics
