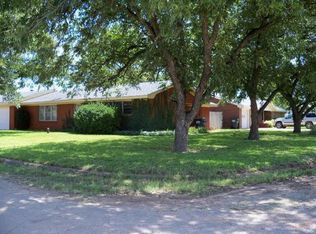
*SELLER IS NOW OFFERING $10,000 IN CONCESSIONS* Welcome to 715 Avenue J in Anson, TX. A well-maintained 3 bedroom, 2 bath home located just minutes from Anson High School in a family-oriented neighborhood. This property offers a spacious open-concept layout designed for both everyday living and entertaining. The kitchen features a large family island that opens to the main living area, creating a warm and functional gathering space. The home includes a connected garage and generously sized bedrooms with two full bathrooms to accommodate busy household routines. Step outside to a large backyard with a covered patio, ideal for outdoor living and entertaining. The backyard also includes a dog run and an updated detached shop with tiled flooring and electricity, perfect for storage, hobbies, or a workshop. A storm shelter provides added peace of mind. The property is also equipped with a water well. A hot tub is located in the backyard and is negotiable with the sale. Conveniently located near schools and community amenities, this home offers comfort, functionality, and space both inside and out. Seller is motivated.
Buyer and buyer’s agent to verify all information, including but not limited to square footage, schools, taxes, utilities, well details, and condition.
Sold
Price Unknown
715 Avenue J, Anson, TX 79501
3beds
1,538sqft
Single Family Residence
Built in 1965
9,801 Square Feet Lot
$212,600 Zestimate®
$--/sqft
$2,048 Estimated rent
Home value
$212,600
Estimated sales range
Not available
$2,048/mo
Zestimate® history
Owner options
List your home for rent
$2,048/mo
Rent Zestimate®
Find your next renter with Zillow Rental Manager. Plus, with online applications, you can quickly screen prospective tenants – for free.
$2,048/mo
Rent Zestimate®
Refinance and save
Refinancing to a lower rate could help reduce your monthly payments and save thousands over the life of the loan.
Explore your selling options
Work with a Zillow partner agent
Leverage their expertise and Zillow's premium Showcase listings to get your home seen by more buyers.
Get startedList with your own agent
Get your home in front of millions of buyers by listing it on Zillow.
Learn how to do itSell it yourself
Take full control of how buyers see your home on Zillow by listing For Sale by Owner (FSBO).
List your homeWhat's special
Connected garageDog runLarge family islandGenerously sized bedroomsSpacious open-concept layout
Zillow last checked:
Listing updated:
Listed by:
Taylor cOGAN 0822661 325-721-2436,
Abilene Group Premier Re. Adv. 325-721-2436
Bought with:
Shelly Woods, 0664738
Coldwell Banker Apex, REALTORS
Source: NTREIS,MLS#: 21142691
Facts & features
Interior
Bedrooms & bathrooms
- Bedrooms: 3
- Bathrooms: 2
- Full bathrooms: 2
Primary bedroom
- Level: First
- Dimensions: 0 x 0
Living room
- Level: First
- Dimensions: 0 x 0
Heating
- Natural Gas
Cooling
- Central Air, Ceiling Fan(s), Electric
Appliances
- Included: Dishwasher, Electric Cooktop, Electric Oven, Electric Water Heater
Features
- Decorative/Designer Lighting Fixtures, High Speed Internet, Kitchen Island, Open Floorplan, Pantry, Cable TV, Natural Woodwork
- Flooring: Carpet, Ceramic Tile, Luxury Vinyl Plank
- Has basement: No
- Has fireplace: No
Interior area
- Total interior livable area: 1,538 sqft
Property
Parking
- Total spaces: 2
- Parking features: Converted Garage, Driveway
- Attached garage spaces: 2
Features
- Levels: One
- Stories: 1
- Patio & porch: Covered, Deck
- Exterior features: Deck
- Pool features: None
- Fencing: Back Yard,Fenced,Wood
Lot
- Size: 9,801 Square Feet
- Features: Back Yard, Lawn
Details
- Additional structures: Workshop
- Parcel number: R28106
Construction
Type & style
- Home type: SingleFamily
- Architectural style: Modern,Farmhouse
- Property subtype: Single Family Residence
- Attached to another structure: Yes
Materials
- Brick
- Roof: Shingle
Condition
- Year built: 1965
Utilities & green energy
- Sewer: Public Sewer
- Water: Public
- Utilities for property: Electricity Available, Electricity Connected, Sewer Available, Separate Meters, Water Available, Cable Available
Community & HOA
Community
- Features: Curbs, Sidewalks
- Subdivision: Original Anson
HOA
- Has HOA: No
Location
- Region: Anson
Financial & listing details
- Tax assessed value: $175,670
- Annual tax amount: $5,256
- Date on market: 1/10/2026
- Cumulative days on market: 87 days
- Listing terms: Cash,Conventional,FHA,USDA Loan,VA Loan
Price history
| Date | Event | Price |
|---|---|---|
| 5/26/2026 | Sold | -- |
Source: NTREIS #21142691 Report a problem | ||
| 4/20/2026 | Pending sale | $249,999$163/sqft |
Source: NTREIS #21142691 Report a problem | ||
| 4/6/2026 | Contingent | $249,999$163/sqft |
Source: NTREIS #21142691 Report a problem | ||
| 3/29/2026 | Listed for sale | $249,999$163/sqft |
Source: NTREIS #21142691 Report a problem | ||
| 3/18/2026 | Contingent | $249,999$163/sqft |
Source: NTREIS #21142691 Report a problem | ||
| 3/11/2026 | Listed for sale | $249,999$163/sqft |
Source: NTREIS #21142691 Report a problem | ||
| 3/4/2026 | Contingent | $249,999$163/sqft |
Source: NTREIS #21142691 Report a problem | ||
| 2/12/2026 | Price change | $249,9990%$163/sqft |
Source: NTREIS #21142691 Report a problem | ||
| 1/10/2026 | Listed for sale | $250,000+51.6%$163/sqft |
Source: NTREIS #21142691 Report a problem | ||
| 6/28/2019 | Listing removed | $164,900$107/sqft |
Source: EKDAHL-NELSON REAL ESTATE #14051331 Report a problem | ||
| 5/13/2019 | Pending sale | $164,900$107/sqft |
Source: EKDAHL-NELSON REAL ESTATE #14051331 Report a problem | ||
| 5/1/2019 | Price change | $164,900-2.9%$107/sqft |
Source: EKDAHL-NELSON REAL ESTATE #14051331 Report a problem | ||
| 3/28/2019 | Listed for sale | $169,900$110/sqft |
Source: EKDAHL-NELSON REAL ESTATE #14051331 Report a problem | ||
Public tax history
| Year | Property taxes | Tax assessment |
|---|---|---|
| 2025 | $3,674 +7% | $169,640 +10% |
| 2024 | $3,435 +14.4% | $154,220 +10% |
| 2023 | $3,002 -13% | $140,200 -2.5% |
| 2022 | $3,450 | $143,850 +24.2% |
| 2021 | -- | $115,860 +0.4% |
| 2020 | -- | $115,380 +12.9% |
| 2018 | -- | $102,220 |
| 2017 | -- | $102,220 |
| 2016 | -- | $102,220 |
| 2015 | -- | $102,220 +24.1% |
| 2014 | -- | $82,360 |
| 2012 | -- | -- |
| 2011 | -- | -- |
| 2010 | -- | -- |
| 2009 | -- | -- |
| 2008 | -- | -- |
| 2007 | -- | $67,298 |
Find assessor info on the county website
Neighborhood: 79501
Nearby homes
- $131,8003 bd2 ba1.6k sqft701 Avenue J, Anson, TX 79501Off Market
- $84,860-- bd-- ba1.4k sqft702 Avenue I, Anson, TX 79501Off Market
- $84,100-- bd-- ba1.3k sqft920 8th St, Anson, TX 79501Off Market
- $117,5004 bd2 ba2.5k sqft720 Avenue I, Anson, TX 79501Off Market
- $--2 bd1 ba1.1k sqft731 Avenue J, Anson, TX 79501Sold
- $82,200-- bd-- ba754 sqft920 7th St, Anson, TX 79501Off Market
- $690-- bd-- ba-- sqft920 7th St, Anson, TX 79501Off Market
- $3,900-- bd-- ba400 sqft631 Avenue J, Anson, TX 79501Off Market
Nearby schools
GreatSchools rating
- 4/10Anson Elementary SchoolGrades: PK-5Distance: 0.4 mi
- 6/10Anson Middle SchoolGrades: 6-8Distance: 0.4 mi
- 6/10Anson High SchoolGrades: 9-12Distance: 0.5 mi
Schools provided by the listing agent
- Elementary: Anson
- Middle: Anson
- High: Anson
- District: Anson ISD
Source: NTREIS. This data may not be complete. We recommend contacting the local school district to confirm school assignments for this home.
- Texas
- Jones County
- Anson
- 79501
- 715 Avenue J
