Located just outside the city limits, this remodeled single-story home sits on just over half an acre. A portion of the property is fenced, and Rich Creek runs behind the home, providing water views and creek access.
The interior has been thoughtfully updated with new PEX plumbing, laminate flooring, drywall, insulation, and fresh neutral paint throughout. The home features 3 bedrooms and 2 full bathrooms, along with a spacious laundry room accented by a sliding barn door.
Additional space with a large picture window offers the perfect area for a hobby room, home office, or sitting space. An attached garage and separate storage building add convenience and functionality.
Conveniently located on Rt. 12, the home offers easy access for daily commuting and nearby amenities.
Sold for $139,000
$139,000
715 Ballard Red Sulphur Pkwy, Peterstown, WV 24963
3beds
1,344sqft
Single Family Residence
Built in 1950
-- sqft lot
$140,300 Zestimate®
$103/sqft
$1,370 Estimated rent
Home value
$140,300
Estimated sales range
Not available
$1,370/mo
Zestimate® history
Owner options
List your home for rent
$1,370/mo
Rent Zestimate®
Find your next renter with Zillow Rental Manager. Plus, with online applications, you can quickly screen prospective tenants – for free.
$1,370/mo
Rent Zestimate®
Refinance and save
$863/mo
Est. payment
Refinancing to a lower rate could help reduce your monthly payments and save thousands over the life of the loan.
$863/mo
Est. payment
Explore your selling options
Work with a Zillow partner agent
Leverage their expertise and Zillow's premium Showcase listings to get your home seen by more buyers.
Get startedList with your own agent
Get your home in front of millions of buyers by listing it on Zillow.
Learn how to do itSell it yourself
Take full control of how buyers see your home on Zillow by listing For Sale by Owner (FSBO).
List your homeWhat's special
Creek accessLarge picture windowAttached garageSeparate storage buildingFresh neutral paint throughoutWater viewsLaminate flooring
Zillow last checked:
Listing updated:
Listed by:
Jessica L Johnson 304-320-7640,
Oak & Stone Realty
Bought with:
Non Agent
Source: GVMLS,MLS#: 26-34
Facts & features
Interior
Bedrooms & bathrooms
- Bedrooms: 3
- Bathrooms: 2
- Full bathrooms: 2
Primary bedroom
- Level: Main
- Area: 144.3
- Dimensions: 11.1 x 13
Bedroom 2
- Level: Main
- Area: 183
- Dimensions: 10 x 18.3
Bedroom 3
- Level: Main
- Area: 112
- Dimensions: 10 x 11.2
Primary bathroom
- Level: Main
- Area: 62.72
- Dimensions: 6.4 x 9.8
Bathroom 2
- Level: Main
- Area: 33.06
- Dimensions: 5.7 x 5.8
Bonus room
- Level: Main
- Area: 202.8
- Dimensions: 13 x 15.6
Kitchen
- Level: Main
- Area: 250.48
- Dimensions: 12.4 x 20.2
Utility room
- Level: Main
- Area: 115.7
- Dimensions: 8.9 x 13
Heating
- Stove
Cooling
- None
Appliances
- Included: Dishwasher, Range/Oven, Refrigerator
Features
- Flooring: Ceramic Tile, Laminate, Vinyl
Interior area
- Total structure area: 1,344
- Total interior livable area: 1,344 sqft
Property
Parking
- Total spaces: 1
- Parking features: Garage - Attached
- Attached garage spaces: 1
Features
- Has view: Yes
- View description: Street View
Details
- Parcel number: 9,10
- Zoning: No
Construction
Type & style
- Home type: SingleFamily
- Property subtype: Single Family Residence
Materials
- Foundation: Block
- Roof: Shingle
Condition
- Year built: 1950
Utilities & green energy
- Water: City
Community & HOA
Location
- Region: Peterstown
Financial & listing details
- Price per square foot: $103/sqft
- Date on market: 1/12/2026
Price history
| Date | Event | Price |
|---|---|---|
| 6/3/2026 | Sold | $139,000-0.6%$103/sqft |
Source:  GVMLS #26-34 Report a problem GVMLS #26-34 Report a problem | ||
| 3/16/2026 | Pending sale | $139,900$104/sqft |
Source: GVMLS #26-34 Report a problem | ||
| 1/12/2026 | Listed for sale | $139,900+118.4%$104/sqft |
Source: GVMLS #26-34 Report a problem | ||
| 1/30/2023 | Sold | $64,050-0.9%$48/sqft |
Source:  KVBR #258627 Report a problem KVBR #258627 Report a problem | ||
| 11/11/2022 | Pending sale | $64,660$48/sqft |
Source: KVBR #258627 Report a problem | ||
| 10/28/2022 | Listed for sale | $64,660$48/sqft |
Source: KVBR #258627 Report a problem | ||
Public tax history
Tax history is unavailable.
Neighborhood: 24963
Nearby homes
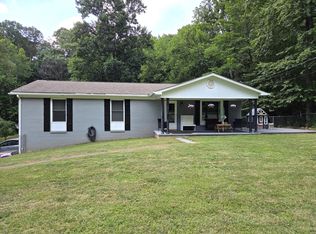
- $269,0003 bd3 ba2.4k sqft681 Ballard Red Sulphur Pkwy, Peterstown, WV 24963Sold
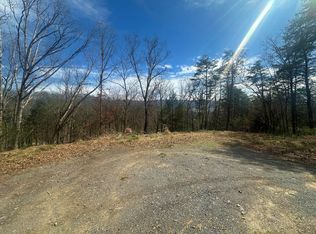
- $18,0004.05 Acres8 Mill St, Peterstown, WV 24963Lot/Land
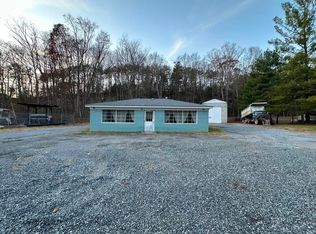
- $198,000-- bd2 ba1.1k sqft623 Ballard Red Sulphur Pkwy, Peterstown, WV 24963For Sale
- $318,0004 bd2 ba2.3k sqft34 Deer Crossing Ln, Peterstown, WV 24963Off Market
- $138,4003 bd2 ba1.2k sqft39 Deer Crossing Ln, Peterstown, WV 24963Off Market
- $30,800-- bd-- ba-- sqft38 Rr 1, Peterstown, WV 24963Off Market
- $90,2002 bd1 ba720 sqftLocust Dr, Peterstown, WV 24963Off Market
- $114,6003 bd1 ba1k sqft167 Locust St, Peterstown, WV 24963Off Market
Nearby schools
GreatSchools rating
- 5/10Peterstown Middle SchoolGrades: 5-8Distance: 3.9 mi
- 9/10James Monroe High SchoolGrades: 9-12Distance: 9.1 mi
Schools provided by the listing agent
- Elementary: Peterstown
- Middle: Peterstown Middle
- High: James Monroe
Source: GVMLS. This data may not be complete. We recommend contacting the local school district to confirm school assignments for this home.


Get pre-qualified for a loan
At Zillow Home Loans, we can pre-qualify you in as little as 5 minutes with no impact to your credit score.An equal housing lender. NMLS #10287.
- West Virginia
- Monroe County
- Peterstown
- 24963
- 715 Ballard Red Sulphur Pkwy
Nearby cities
Nearby zip codes
Other Peterstown Topics
