Skip main navigation
Off market
  • $457,400

    715 Barton Run Blvd, Marlton, NJ 08053

    3beds
    1,959sqft
    Townhouse
    Built in 2001
    2,038 Square Feet Lot
    $457,400 Zestimate®
    $233/sqft
    $3,289 Estimated rent

    Home value

    $457,400

    $435,000 - $480,000

    $3,289/mo

    Zestimate® history
    Loading
    Loading...

    Owner options

    List your home for rent

    $3,289/mo

    Rent Zestimate®

    Find your next renter with Zillow Rental Manager. Plus, with online applications, you can quickly screen prospective tenants – for free.

    Learn more

    $3,289/mo

    Rent Zestimate®

    Refinance and save

    $3,266/mo

    Est. payment

    Refinancing to a lower rate could help reduce your monthly payments and save thousands over the life of the loan.

    See today's rates

    $3,266/mo

    Est. payment

    Explore your selling options

    Work with a Zillow partner agent

    Leverage their expertise and Zillow's premium Showcase listings to get your home seen by more buyers.

    Get started

    List with your own agent

    Get your home in front of millions of buyers by listing it on Zillow.

    Learn how to do it

    Sell it yourself

    Take full control of how buyers see your home on Zillow by listing For Sale by Owner (FSBO).

    List your home

    What's special

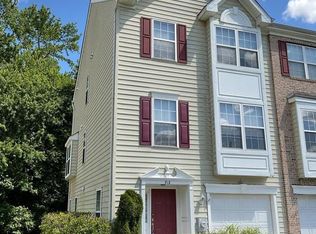
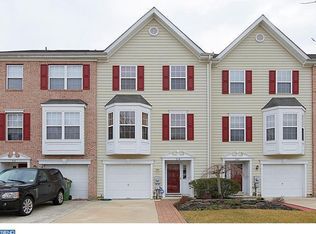
    Beautiful and spacious townhome in the desirable Forest Glen section of Barton Run. The back of this property adjoins wooded acres with a meandering stream, offering peace and privacy as you enjoy your fenced rear yard and oversized brand new Trex deck (6-months new). The interior offers an open floor plan and 3 floors of easy living. You'll enter on the lower level, into a lovely foyer with hardwood flooring. This level also includes a large Family Room with gas fireplace and sliding doors to the rear yard. This is the perfect space to enjoy cozy movie nights, use as a playroom area, an office space or so many other options. A Powder Room with vanity provides additional convenience on this level. Head up the newly carpeted steps to the main level of the home where you will do most of your living. Here you'll find gleaming hardwood flooring that extends throughout the spacious Great Room, adjacent dining room and kitchen. This entire area was professionally painted within the past year. The kitchen is large and well designed, featuring granite countertops, accent natural wood cabinets, a full stainless steel appliance package, and a pantry. There's room for a cafe table, and sliding doors lead directly to the new Trex deck, allowing you to entertain with ease. The upper level of the home is showcased by neutral carpet that extends throughout the 3 bedrooms. The Master suite includes a walk in closet and a private bath with whirlpool tub. The remaining bedrooms have generous closets and share a well appointed main bathroom. The Laundry is also located on this level for added convenience. Other notable features include a freshly painted interior, recessed lighting throughout the home, and a new hot water heater (less than 1 year old). The Barton Run community is centrally located for an easy commute, within a highly rated school system, close to shopping, restaurants, Philadelphia and the shore points. A great lifestyle choice at an affordable price and low annual dues!

    This property is off market, which means it's not currently listed for sale or rent on Zillow. This may be different from what's available on other websites or public sources.
    Facts & features

    Interior

    Bedrooms & bathrooms
    • Bedrooms: 3
    • Bathrooms: 4
    • Full bathrooms: 2
    • 1/2 bathrooms: 2
    Heating
    • Forced air, Gas
    Cooling
    • Central
    Appliances
    • Included: Dishwasher, Garbage disposal, Microwave
    Features
    • Master Bath(s), CeilngFan(s), Kitchen - Eat-In, Butlers Pantry, Stall Shower
    • Has fireplace: Yes
    Interior area
    • Total interior livable area: 1,959 sqft

    Property

    Parking
    • Parking features: Garage - Attached
    Lot
    • Size: 2,038 sqft
    Details
    • Parcel number: 130004400002600077

    Construction

    Type & style
    • Home type: Townhouse
    • Architectural style: Traditional
    Condition
    • Year built: 2001

    Community & neighborhood

    Location
    • Region: Marlton

    HOA & financial

    HOA
    • Has HOA: Yes
    • HOA fee: $50 monthly

    Other

    Other facts
    • Construction Materials: Brick, Vinyl Siding
    • Architectural Style: Traditional
    • Heating YN: Y
    • Cooling YN: Y
    • Property Type: Residential
    • Parking Features: Garage, Garage Door Opener, Off Street, Inside Access
    • Ownership Interest: Fee Simple
    • Structure Type: Townhouse/Rowhouse
    • Bathrooms Full: 2
    • Interior Features: Master Bath(s), CeilngFan(s), Kitchen - Eat-In, Butlers Pantry, Stall Shower
    • HOA Fee Freq: Annually
    • Bathrooms Half: 2
    • Original MLS Name: TREND
    • Above Grade Fin SQFT: 1959
    • Tax Lot: 00077
    • Tax Annual Amount: 6998.0
    • Original MLS Number: 7092738

    Price history

    DateEventPrice
    2/13/2018Sold$253,000-2.7%$129/sqft
    Source: Public Record Report a problem
    12/7/2017Listed for sale$259,900-13.2%$133/sqft
    Source: Pat Mckenna Realtors #1004283913 Report a problem
    7/27/2006Sold$299,500+61.6%$153/sqft
    Source: Public Record Report a problem
    10/10/2001Sold$185,310$95/sqft
    Source: Public Record Report a problem

    Public tax history

    YearProperty taxesTax assessment
    2025$8,568 +6.3%$250,900
    2024$8,061 $250,900
    2023-- $250,900
    2022$7,700 +2.4%$250,900
    2021$7,519 +2.1%$250,900
    2020$7,361 +1.4%$250,900
    2019$7,259 +1.2%$250,900
    2018$7,173 +2.5%$250,900
    2017$6,998 +1.8%$250,900
    2016$6,875 +2.9%$250,900
    2015$6,679 +1.4%$250,900
    2014$6,586 +0.4%$250,900
    2013$6,561 $250,900 +77.3%
    2003-- $141,500

    Find assessor info on the county website

    Neighborhood: Marlton

    Nearby schools

    GreatSchools rating
    Schools provided by the listing agent
    • District: Evesham Township

    Source: The MLS. This data may not be complete. We recommend contacting the local school district to confirm school assignments for this home.

    Get a cash offer in 3 minutes
    Find out how much your home could sell for in as little as 3 minutes with a no-obligation cash offer.
    Estimated market value
    $457,400
    Get a cash offer in 3 minutes
    Find out how much your home could sell for in as little as 3 minutes with a no-obligation cash offer.
    Estimated market value
    $457,400