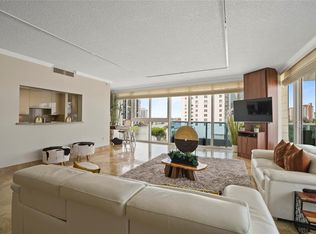
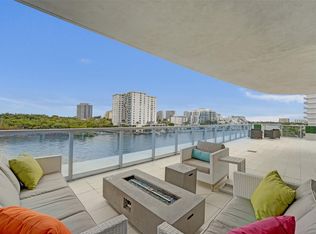
Rarely Available West View Unit! Experience the height of waterfront luxury in this stunning 9th-floor residence at LaRive, an exclusive boutique building in the Central Beach enclave of East Ft. Lauderdale. This light-filled 3-bedroom plus den 3.5-bathroom retreat combines sophistication with comfort. Enjoy the ultimate sense of arrival with private elevator access into your home. The expansive 3417 sq. ft, open-concept living space is framed by a magnificent curved wall of floor-to-ceiling windows, showcasing breathtaking, wide-angle views of the Intracoastal and the vibrant Fort Lauderdale skyline. Updated contemporary finishes throughout. This move-in-ready residence offers a rare opportunity to live in one of the area's most impeccably managed and maintained waterfront communities. Situated on the beach front barrier island, between the Atlantic Ocean to the east and the Intracoastal Waterway to the west, this is a premier waterfront location within the hidden gem neighborhood of Central Beach. Luxury living, high end hotels and award winning restaurants intermingled with the quaint touches of small cafes and shops along Breakers Avenue. Notable Neighborhood Features: high walkability to beaches, dining, and shops, the Bonnet House Museum and Hugh Taylor Birch State Park along Fort Lauderdale Beach Boulevard. State of the art boat marina is just up the road. Situated conveniently between the Sunrise and Las Olas bridges, making mainland access to markets, shops, restaurants, pickleball and tennis a breeze. Building features: Residents of La Rive enjoy close to 200 feet on the wide waterway allowing for boat drop off and pick up as well as Water Taxi service. Amenities abound: waterfront heated pool, well-equipped fitness center overlooking the pool and waterfront, sauna, steam room, outdoor BBQ grill, covered patio, community entertainment room, secured entry, 24 hour manned lobby, covered parking garage with 2 designated spots, A/C controlled storage unit. Pet-friendly building. ENJOY UNBELIEVABLE WATERWAY VIEWS AND A PARADE OF BOATS BY DAY, STUNNING SUNSETS AND SPARKLING SKYLINE BY NIGHT. Perfect as a seasonal retreat or a full-time residence, this turn-key condo is ready to welcome you home. **Whole unit water filtration system is excluded from the sale.
For sale
Price cut: $60K (7/23)
$2,790,000
715 Bayshore Drive #902, Fort Lauderdale, FL 33304
3beds
3,417sqft
:
Get pre-qualified$23,042/mo
Condominium
Built in 2004
-- sqft lot
$2,591,500 Zestimate®
$817/sqft
$3,576/mo HOA
What's special
Premier waterfront locationWaterfront heated poolCommunity entertainment roomUpdated contemporary finishes throughoutOutdoor bbq grillUnbelievable waterway viewsSteam room
- 53 days |
- 161 |
- 7 |
Zillow last checked:
Listing updated:
Listed by:
Amanda B Gottlieb 305-389-2068,
Keller Williams Realty Profess
Source: BeachesMLS,MLS#: B26042339 Originating MLS: BeachesMLS
Originating MLS: BeachesMLSFacts & features
Interior
Bedrooms & bathrooms
- Bedrooms: 3
- Bathrooms: 4
- Full bathrooms: 3
- 1/2 bathrooms: 1
- Main level bathrooms: 3
- Main level bedrooms: 3
Heating
- Central, Electric
Cooling
- Central Air, Electric
Appliances
- Included: Cooktop, Dryer, Dishwasher, Electric Cooktop, Electric Range, Electric Water Heater, Freezer, Disposal, Ice Maker, Microwave, Oven, Water Purifier Owned, Refrigerator, Water Heater, Water Purifier, Washer
- Laundry: Washer Hookup, Electric Dryer Hookup, Inside, Laundry Room, Laundry Tub, In Unit, Sink, Washer Dryer Install Allowed
Features
- Breakfast Bar, Bidet, Bedroom on Main Level, Breakfast Area, Bathtub, Closet Cabinetry, Dining Area, Separate/Formal Dining Room, Dual Sinks, Entrance Foyer, Elevator, Family/Dining Room, Garden Tub/Roman Tub, High Ceilings, Jetted Tub, Living/Dining Room, Sitting Area in Primary, Split Bedrooms, Storage, Soaking Tub, Separate Shower
- Flooring: Marble
- Windows: Blinds, Drapes, Storm Window(s)
- Has fireplace: No
Interior area
- Total structure area: 3,417
- Total interior livable area: 3,417 sqft
Video & virtual tour
Property
Parking
- Total spaces: 2
- Parking features: Assigned, Attached, Covered, Garage, Garage Door Opener, Guest
- Attached garage spaces: 2
Accessibility
- Accessibility features: Accessibility Features, Accessible Approach with Ramp
Features
- Levels: One
- Stories: 1
- Entry location: Private Elevator
- Patio & porch: Covered, Open, Patio, Terrace, Balcony
- Exterior features: Awning(s), Built-in Barbecue, Balcony, Barbecue, Garden, Lighting, Outdoor Living Area, Outdoor Shower
- Pool features: Association, Heated, Outside Bath Access
- Has spa: Yes
- Fencing: Fenced
- Has view: Yes
- View description: City, Intercoastal, Water
- Has water view: Yes
- Water view: Intercoastal,Water
- Waterfront features: Intracoastal Access, Seawall
Details
- Parcel number: 504201at0310
- Zoning: IOA
- Special conditions: Standard
Construction
Type & style
- Home type: Condo
- Property subtype: Condominium
Materials
- Block
- Roof: Concrete
Condition
- Resale
- New construction: No
- Year built: 2004
Utilities & green energy
- Sewer: Public Sewer
- Water: Public
- Utilities for property: Cable Available, Electricity Connected, Sewer Available, Water Connected
Community & HOA
Community
- Features: Gated, Property Manager On-Site
- Security: Building Security, Closed Circuit Camera(s), Elevator Secured, Fire Alarm, Secured Garage/Parking, Gated Community, Lobby Secured, Smoke Detector(s)
- Subdivision: LA RIVE CONDO
HOA
- Has HOA: Yes
- Amenities included: Bike Storage, Business Center, Clubhouse, Community Kitchen, Fitness Center, Maintenance Grounds, Management, Pool, Parking, Sauna, Storage, Trash, Elevator(s)
- Services included: Common Areas, Cable TV, Insurance, Maintenance Grounds, Maintenance Structure, Pest Control, Pool(s), Recreation Facilities, Reserve Fund, Roof, Sewer, Security, Trash, Water, Internet
- HOA fee: $3,576 monthly
- HOA phone: 954-630-1923
Location
- Region: Fort Lauderdale
Financial & listing details
- Price per square foot: $817/sqft
- Tax assessed value: $1,989,260
- Annual tax amount: $37,208
- Date on market: 6/17/2026
- Cumulative days on market: 54 days
- Listing terms: Cash,Conventional
- Electric utility on property: Yes
Estimated market value
$2,591,500
$2.46M - $2.72M
$7,432/mo
Price history
| Date | Event | Price |
|---|---|---|
| 7/23/2026 | Price change | $2,790,000-2.1%$817/sqft |
Source:  BeachesMLS #B26042339 Report a problem BeachesMLS #B26042339 Report a problem | ||
| 6/17/2026 | Listed for sale | $2,850,000+29.5%$834/sqft |
Source: BeachesMLS #B26042339 Report a problem | ||
| 2/11/2022 | Sold | $2,200,000-4.3%$644/sqft |
Source: BeachesMLS #F10313044 Report a problem | ||
| 2/2/2022 | Pending sale | $2,299,000$673/sqft |
Source: BeachesMLS #F10313044 Report a problem | ||
| 1/22/2022 | Listed for sale | $2,299,000$673/sqft |
Source:  Douglas Elliman #F10295957 Report a problem Douglas Elliman #F10295957 Report a problem | ||
| 1/16/2022 | Contingent | $2,299,000$673/sqft |
Source: BeachesMLS #F10313044 Report a problem | ||
| 9/29/2021 | Price change | $2,299,000-11.6%$673/sqft |
Source: BeachesMLS #F10295957 Report a problem | ||
| 8/9/2021 | Listed for sale | $2,600,000+46.5%$761/sqft |
Source: BeachesMLS #F10295957 Report a problem | ||
| 3/19/2021 | Listing removed | -- |
Source: Douglas Elliman Report a problem | ||
| 12/28/2019 | Price change | $1,775,000+4.7%$519/sqft |
Source: Douglas Elliman #F10208804 Report a problem | ||
| 10/1/2019 | Price change | $1,695,000-10.6%$496/sqft |
Source: Compass Florida, LLC #F10182765 Report a problem | ||
| 6/28/2019 | Listed for sale | $1,895,000+89.7%$555/sqft |
Source: Compass Florida, LLC #F10182765 Report a problem | ||
| 10/6/2004 | Sold | $999,000$292/sqft |
Source: Public Record Report a problem | ||
Public tax history
| Year | Property taxes | Tax assessment |
|---|---|---|
| 2025 | $37,209 -16.8% | $1,989,260 -14.9% |
| 2024 | $44,709 +10.6% | $2,338,340 +10% |
| 2023 | $40,423 +31.7% | $2,125,770 +65.7% |
| 2022 | $30,700 +29.9% | $1,282,880 +10% |
| 2021 | $23,630 -2.5% | $1,166,260 -9.8% |
| 2020 | $24,243 -5.3% | $1,292,980 -5% |
| 2019 | $25,605 | $1,361,020 -3.4% |
| 2018 | $25,605 -0.9% | $1,408,510 +7.6% |
| 2017 | $25,827 -2% | $1,308,560 +10% |
| 2016 | $26,342 +0.4% | $1,189,600 +10% |
| 2015 | $26,250 +25.6% | $1,081,460 +10% |
| 2014 | $20,905 | $983,150 -4.4% |
| 2013 | $20,905 +26.6% | $1,028,520 +26.6% |
| 2012 | $16,510 -1.4% | $812,530 -1.7% |
| 2011 | $16,741 -6.7% | $826,790 -4.7% |
| 2010 | $17,934 +1.5% | $867,240 -1.8% |
| 2009 | $17,673 -26.9% | $882,960 -27.6% |
| 2008 | $24,181 | $1,219,330 |
Find assessor info on the county website
Monthly payment
Est. payment
Payment breakdown
Explore the cost of this home by adjusting the details. Changes won't be saved.Climate risks
Neighborhood: Central Beach Alliance
Nearby schools
GreatSchools rating
- 9/10Harbordale Elementary SchoolGrades: PK-5Distance: 2.6 mi
- 6/10Sunrise Middle SchoolGrades: 6-8Distance: 1.2 mi
- 6/10Fort Lauderdale High SchoolGrades: 9-12Distance: 2.3 mi
Schools provided by the listing agent
- Elementary: Harbordale
- Middle: Sunrise
- High: Fort Lauderdale
Source: BeachesMLS. This data may not be complete. We recommend contacting the local school district to confirm school assignments for this home.
- $1,128,1003 bd3 ba2.6k sqft715 Bayshore Dr APT 604, Fort Lauderdale, FL 33304Off Market
- $2,100,0003 bd4 ba2.9k sqft715 Bayshore Dr #PENTHOUSE 4, Fort Lauderdale, FL 33304For Sale

- $1,875,2003 bd3 ba3k sqft715 Bayshore Dr APT 113, Fort Lauderdale, FL 33304Off Market

- $3,000,0004 bd5 ba4.7k sqft715 Bayshore Dr APT 401, Fort Lauderdale, FL 33304Sold

- $3,011,7004 bd5 ba4.7k sqft715 Bayshore Dr APT 402, Fort Lauderdale, FL 33304Off Market
- $1,055,4003 bd4 ba2.6k sqft715 Bayshore Dr APT 403, Fort Lauderdale, FL 33304Off Market
- $1,062,6003 bd4 ba2.6k sqft715 Bayshore Dr APT 404, Fort Lauderdale, FL 33304Off Market
- $976,0003 bd3 ba1.8k sqft715 Bayshore Dr APT 405, Fort Lauderdale, FL 33304Off Market
A local agent can set up tours, give advice and negotiate with sellers.
A local lender can help you make sure your offer is ready when you are.
Similar homes
- $2,699,0003 bd4 ba3.2k sqft920 Intracoastal Drive #503, Fort Lauderdale, FL 33304For Sale
 MLS ID #F10554835, Joseph P Ando, One Sotheby's Int'l Realty. BeachesMLS
 - $2,940,0003 bd4 ba2.8k sqftAdagio on the Bay, Fort Lauderdale, FL 33304For Sale
 MLS ID #B26050916, Kenneth L Beckett, Beckett Realty Advisors, LLC. BeachesMLS
 - $2,100,0003 bd4 ba2.9k sqft715 Bayshore Dr #Ph-4, Fort Lauderdale, FL 33304For SaleBHHS broker feed
- $2,100,0003 bd4 ba2.9k sqft715 Bayshore Drive #Ph4, Fort Lauderdale, FL 33304For SaleMLS ID #B26058770, Daniel Frank Hellman, Berkshire Hathaway HomeServices FL Realty. BeachesMLS
- $3,000,0003 bd4 ba2.4k sqft701 N Fort Lauderdale Beach Boulevard #406, Fort Lauderdale, FL 33304For SaleMLS ID #B26026675, Maria Cecilia Sanchez, Natalia Hunter Realty. BeachesMLS
- $1,875,0003 bd4 ba2.4k sqft701 N FORT LAUDERDALE BEACH Boulevard #405, Fort Lauderdale, FL 33304For SaleMLS ID #B26060879, Karson Dietrich, Premier Estate Properties Inc.. BeachesMLS
- $2,249,0003 bd3 ba2.3k sqftLa Cascade, Fort Lauderdale, FL 33304For SaleMLS ID #B26034474, Greg A Harris, Charles Rutenberg Realty FTL. BeachesMLS
- $2,100,0003 bd4 ba2.7k sqft505 N Fort Lauderdale Beach Boulevard N #2500, Fort Lauderdale, FL 33304For SaleMLS ID #B26043359, Kimberly P Bland, Charles Rutenberg Realty FTL. BeachesMLS
- $3,250,0003 bd4 ba2.7k sqftADAGIO, Fort Lauderdale, FL 33304For SaleMLS ID #B26025583, Zorka S Dobreva PA, One Sotheby's Int'l Realty. BeachesMLS
- $2,375,0003 bd4 ba2.4k sqft701 N Fort Lauderdale Beach Boulevard #805, Fort Lauderdale, FL 33304For SaleMLS ID #B26009591, Joshua E Dotoli, Compass Florida, LLC. BeachesMLS
- $2,099,0003 bd5 ba3.9k sqft209 N Birch Road #1002, Fort Lauderdale, FL 33304For SaleMLS ID #F10549642, Beatriz J Prillaman, One Sotheby's Int'l Realty. BeachesMLS
- $2,999,9003 bd3 ba2.9k sqft101, Fort Lauderdale, FL 33316For SaleMLS ID #F10523671, Gianpierre Giusti, Coldwell Banker Realty. BeachesMLS
- $2,350,0002 bd3 ba2k sqftRitz-Carlton Private Residences, Fort Lauderdale, FL 33304For SaleMLS ID #B26043582, Cristian B Michaels, Douglas Elliman. BeachesMLS
- $3,150,0003 bd4 ba2.6k sqft3100 N OCEAN Boulevard #1210, Fort Lauderdale, FL 33308For SaleMLS ID #B26056995, Victor Attias, Galt Ocean Realty Inc. BeachesMLS
- $1,695,0002 bd3 ba2.2k sqftLa Cascade, Fort Lauderdale, FL 33304For SaleMLS ID #B26048997, Giancarlo Cuffia, Compass Florida, LLC. BeachesMLS
- $3,399,0003 bd5 ba2.9k sqft151 N Seabreeze Boulevard N Unit 504, Fort Lauderdale, FL 33304For SaleMLS ID #B26056255, Maria J Montalbano, One Sotheby's Int'l Realty. BeachesMLS
- $3,400,0002 bd3 ba1.7k sqft525 N Fort Lauderdale Beach Boulevard #1605, Fort Lauderdale, FL 33304For SaleMLS ID #B26042308, Daniel Teixeira, Douglas Elliman. BeachesMLS
- $1,699,9002 bd4 ba2.4k sqftLe Club International, Fort Lauderdale, FL 33304For SaleMLS ID #B26016737, Joseph P Ando, One Sotheby's Int'l Realty. BeachesMLS
- $2,999,9003 bd4 ba2.6k sqftL'Hermitage, Fort Lauderdale, FL 33308For SaleMLS ID #B26034836, Patricia Post, Post and Post, Inc.. BeachesMLS
- $2,599,9993 bd3 ba2.3k sqft101 S Fort Lauderdale Beach Boulevard #1104, Fort Lauderdale, FL 33316For SaleMLS ID #F10515990, Hanne S Gaugl, Prime Real Estate Collection. BeachesMLS
