Skip main navigation
Sold for $1,500,000
  • $1,500,000

    715 Bennett St, Greenville, SC 29609

    5beds
    3,180sqft
    Single Family Residence, Residential
    Built in 2020
    0.31 Acres Lot
    $1,521,500 Zestimate®
    $472/sqft
    $3,718 Estimated rent

    Home value

    $1,521,500

    Estimated sales range

    Not available

    $3,718/mo

    Zestimate® history
    Loading
    Loading...

    Owner options

    List your home for rent

    $3,718/mo

    Rent Zestimate®

    Find your next renter with Zillow Rental Manager. Plus, with online applications, you can quickly screen prospective tenants – for free.

    Learn more

    $3,718/mo

    Rent Zestimate®

    Refinance and save

    $6,979/mo

    Est. payment

    Refinancing to a lower rate could help reduce your monthly payments and save thousands over the life of the loan.

    See today's rates

    $6,979/mo

    Est. payment

    Explore your selling options

    Work with a Zillow partner agent

    Leverage their expertise and Zillow's premium Showcase listings to get your home seen by more buyers.

    Get started

    List with your own agent

    Get your home in front of millions of buyers by listing it on Zillow.

    Learn how to do it

    Sell it yourself

    Take full control of how buyers see your home on Zillow by listing For Sale by Owner (FSBO).

    List your home

    What's special

    Luxurious heated poolRemote controlled entry gateBreakfast bar islandBlooming rose bushesCustom stone workRich wood ceiling detailsManicured driveway
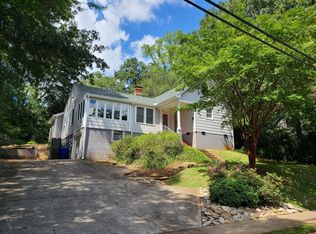
    Welcome to 715 Bennett Street, a downtown Greenville retreat that feels more like a mountain getaway than city living. This 2020-built custom home was designed with outdoor living, entertaining, and seclusion in mind. The main home offers 4 bedrooms and 2.5 bathrooms, while a separate living space above the garage hosts an additional large bedroom and bathroom suite. Stepping onto the front porch, you’ll notice stunning custom stone work, blooming rose bushes and a welcoming entry into the sun-lit living space. The adjoining dining area seamlessly flows into a refined and functional chef’s kitchen featuring marble countertops, a breakfast bar island, Jenn-Air gas range, wine refrigerator, and convenient built-in dispensers for boiling, filtered, and sparkling water. The larger than average main level primary suite was especially designed for relaxation with an expansive soaking tub, luxurious shower offering multiple shower heads, custom walk-in closet with second optional laundry connections, and private water closet. Upstairs, you’ll find three additional bedrooms, a walk-in laundry room, and a spacious bathroom with dual sinks. Bringing the outdoors in is easy in this home, as the kitchen flows seamlessly out to the screened-in porch for a natural extension of the living space — featuring a wood-burning fireplace, rich wood ceiling details, a vented grilling area, and built-in speaker system. Beyond, this secluded retreat continues under twinkling lights with a luxurious heated pool that doubles as a spa. A two-car garage with custom coated flooring offers plenty of storage space and a covered walkway to the main home, while above it lies an expansive guest suite with full bathroom perfect for guests, multi-generational living, or a private home office. A manicured driveway to the rear of the home offers plenty of parking and a remote controlled entry gate. Zoned to award-winning Stone Academy and just 5 minutes from downtown Greenville, this home is everything you’ve been looking for—an inspired blend of luxury, craftsmanship, and connection to the natural beauty that defines life in North Main. For more information and to schedule a private tour, call the listing agent today!

    Zillow last checked:

    Listing updated:

    Listed by:

    Jessica Kilcoyne 864-525-2809,

    Herlong Sotheby's International Realty

    Bought with:

    Will Sawyer

    Keller Williams Grv Upst

    Source: Greater Greenville AOR,MLS#: 1554689MLS Logo

    Facts & features

    Interior

    Bedrooms & bathrooms
    • Bedrooms: 5
    • Bathrooms: 4
    • Full bathrooms: 3
    • 1/2 bathrooms: 1
    • Main level bathrooms: 1
    • Main level bedrooms: 1
    Primary bedroom
    • Area: 270
    • Dimensions: 15 x 18
    Bedroom 2
    • Area: 285
    • Dimensions: 15 x 19
    Bedroom 3
    • Area: 140
    • Dimensions: 10 x 14
    Bedroom 4
    • Area: 168
    • Dimensions: 14 x 12
    Bedroom 5
    • Area: 414
    • Dimensions: 23 x 18
    Primary bathroom
    • Features: Double Sink, Full Bath, Shower-Separate, Tub-Separate, Walk-In Closet(s)
    • Level: Main
    Dining room
    • Area: 136
    • Dimensions: 17 x 8
    Kitchen
    • Area: 221
    • Dimensions: 17 x 13
    Living room
    • Area: 289
    • Dimensions: 17 x 17
    Heating
    • Forced Air, Multi-Units, Natural Gas
    Cooling
    • Central Air, Multi Units
    Appliances
    • Included: Dishwasher, Disposal, Free-Standing Gas Range, Refrigerator, Wine Cooler, Microwave, Range Hood, Tankless Water Heater
    • Laundry: 1st Floor, 2nd Floor, Walk-in, Laundry Room
    Features
    • High Ceilings, Ceiling Fan(s), Ceiling Smooth, Tray Ceiling(s), Granite Counters, Open Floorplan, Soaking Tub, Walk-In Closet(s), Wet Bar, Countertops-Other, In-Law Floorplan, Countertops – Quartz, Pantry
    • Flooring: Carpet, Ceramic Tile, Wood
    • Windows: Window Treatments
    • Basement: None
    • Attic: Pull Down Stairs
    • Number of fireplaces: 2
    • Fireplace features: Masonry, Outside
    Interior area
    • Total structure area: 3,180
    • Total interior livable area: 3,180 sqft

    Property

    Parking
    • Total spaces: 2
    • Parking features: Detached, Garage Door Opener, Side/Rear Entry, Key Pad Entry, Driveway, Concrete
    • Garage spaces: 2
    • Has uncovered spaces: Yes
    Features
    • Levels: Two
    • Stories: 2
    • Patio & porch: Patio, Front Porch, Screened
    • Exterior features: Outdoor Fireplace
    • Has private pool: Yes
    • Pool features: Above Ground
    • Fencing: Fenced
    Lot
    • Size: 0.31 Acres
    • Features: Few Trees, Sprklr In Grnd-Partial Yd, 1/2 Acre or Less
    Details
    • Parcel number: 0187.0011009.00

    Construction

    Type & style
    • Home type: SingleFamily
    • Architectural style: Transitional
    • Property subtype: Single Family Residence, Residential
    Materials
    • Hardboard Siding
    • Foundation: Slab
    • Roof: Architectural
    Condition
    • Year built: 2020
    Details
    • Builder name: Mark Thoennes

    Utilities & green energy

    • Sewer: Public Sewer
    • Water: Public

    Community & neighborhood

    Security
    • Security features: Smoke Detector(s)
    Community
    • Community features: Historic Area
    Location
    • Region: Greenville
    • Subdivision: North Main

    Price history

    DateEventPrice
    6/17/2025Sold$1,500,000+0%$472/sqft
    Source: Greater Greenville AOR #1554689 Report a problem
    5/12/2025Pending sale$1,499,609$472/sqft
    Source: Greater Greenville AOR #1554689 Report a problem
    4/21/2025Listed for sale$1,499,609+756.9%$472/sqft
    Source: Greater Greenville AOR #1554689 Report a problem
    4/17/2019Sold$175,000-12.3%$55/sqft
    Source: Public Record Report a problem
    12/4/2018Pending sale$199,500$63/sqft
    Source: Wetzel Realty #1368617 Report a problem
    5/25/2018Listed for sale$199,500+42.5%$63/sqft
    Source: Wetzel Realty #1368617 Report a problem
    3/28/2017Sold$140,000$44/sqft
    Source: Public Record Report a problem
    3/8/2017Listing removed$1,095
    Source: Goldsmith Co Report a problem
    3/7/2017Listed for rent$1,095-8.4%
    Source: Goldsmith Co Report a problem
    8/24/2015Listing removed$1,195
    Source: Goldsmith Co Report a problem
    6/16/2015Listed for rent$1,195+20.1%
    Source: Goldsmith Co Report a problem
    5/7/2014Listing removed$995
    Source: Goldsmith Company Report a problem
    11/9/2013Price change$995-16.7%
    Source: Goldsmith Company Report a problem
    9/6/2013Listed for rent$1,195
    Source: Goldsmith Company Report a problem

    Public tax history

    YearProperty taxesTax assessment
    2024$5,275 -1.2%$651,660
    2023$5,337 +3.5%$651,660
    2022$5,155 -0.1%$651,660
    2021$5,158 -54.9%$651,660
    2020$11,448 +275.5%$651,660 +365.5%
    2019$3,049 +1.8%$140,000
    2018$2,994 $140,000 +1645.6%
    2017$2,994 +6.2%$8,020 -94%
    2016$2,820 +2.6%$133,680
    2015$2,748 +0%$133,680 +10.9%
    2014$2,748 +13.6%$120,553
    2013$2,418 +4.2%$120,553
    2012$2,320 +2%--
    2011$2,274 +1.5%--
    2010$2,241 --
    2009-- --
    2008-- --
    2007-- --
    2006-- --
    2005-- --
    2004-- --
    2003-- --
    2002-- --
    2001-- --
    2000-- --

    Find assessor info on the county website

    Neighborhood: 29609

    Nearby schools

    GreatSchools rating
    Schools provided by the listing agent
    • Elementary: Stone
    • Middle: League
    • High: Greenville

    Source: Greater Greenville AOR. This data may not be complete. We recommend contacting the local school district to confirm school assignments for this home.

    Get a cash offer in 3 minutes
    Find out how much your home could sell for in as little as 3 minutes with a no-obligation cash offer.
    Estimated market value
    $1,521,500
    Get a cash offer in 3 minutes
    Find out how much your home could sell for in as little as 3 minutes with a no-obligation cash offer.
    Estimated market value
    $1,521,500