Welcome to this quality-built 3BR/2BA home in the gated Woodlake Community of Vass, NC. Built by TL Hardin Custom Construction, a builder known for integrity, attention to detail, and homes designed to truly stand the test of time. This 1,433 SF home features an open-concept layout, split bedroom floorplan, and a 2-car garage. Projected completion is March 7, 2026.
What sets this home apart is its classic, timeless design paired with elevated finishes at an affordable price point. Engineered hardwood floors flow throughout the main living areas, complemented by black hardware throughout the home for a clean, modern contrast that won't feel dated. The kitchen offers quartz countertops, crisp white cabinetry with dovetailed, soft-close doors and drawers, a white tile backsplash, and stainless steel appliances including a gas range—perfect for both everyday living and effortless entertaining. The living room fireplace is enhanced by a shiplap surround, adding warmth and character to the main gathering space.
The primary suite is thoughtfully positioned for privacy and comfort, featuring a well-appointed bath with dual vanities and a spacious walk-in tiled shower. The combination of grey tile, classic white surrounds, and black hardware creates a clean, timeless look that feels both polished and enduring. Shiplap accent walls in the dining area and primary bedroom add subtle texture and charm, reflecting the builder's attention to detail and commitment to quality that will remain stylish and functional for years to come.
Enjoy resort-style living in Woodlake with 24-hour gated security, new pickleball courts, an updated golf course and clubhouse, and a community pool. An affordable opportunity to enjoy the Pinehurst-area lifestyle in a home built with care, craftsmanship, and confidence.
Sold for $344,900
$344,900
715 Blue Bird Drive, Vass, NC 28394
3beds
1,433sqft
Single Family Residence
Built in 2026
7,405 Square Feet Lot
$346,300 Zestimate®
$241/sqft
$2,092 Estimated rent
Home value
$346,300
$329,000 - $364,000
$2,092/mo
Zestimate® history
Owner options
List your home for rent
$2,092/mo
Rent Zestimate®
Find your next renter with Zillow Rental Manager. Plus, with online applications, you can quickly screen prospective tenants – for free.
$2,092/mo
Rent Zestimate®
Refinance and save
$2,012/mo
Est. payment
Refinancing to a lower rate could help reduce your monthly payments and save thousands over the life of the loan.
$2,012/mo
Est. payment
Explore your selling options
Work with a Zillow partner agent
Leverage their expertise and Zillow's premium Showcase listings to get your home seen by more buyers.
Get startedList with your own agent
Get your home in front of millions of buyers by listing it on Zillow.
Learn how to do itSell it yourself
Take full control of how buyers see your home on Zillow by listing For Sale by Owner (FSBO).
List your homeWhat's special
Zillow last checked:
Listing updated:
Listed by:
Amy Stephenson 850-933-4960,
Everything Pines Partners Sanford
Bought with:
Cynthia Cornett, 328772
Carolina Property Sales
Source: Hive MLS,MLS#: 100547024 Originating MLS: Mid Carolina Regional MLS
Originating MLS: Mid Carolina Regional MLSFacts & features
Interior
Bedrooms & bathrooms
- Bedrooms: 3
- Bathrooms: 2
- Full bathrooms: 2
Rooms
- Room types: Master Bedroom, Bathroom 1, Family Room, Dining Room, Bedroom 2, Bathroom 2, Bedroom 3, Laundry
Primary bedroom
- Level: First
- Dimensions: 14 x 14
Bedroom 2
- Level: First
- Dimensions: 13 x 10
Bedroom 3
- Level: First
- Dimensions: 12 x 10
Bathroom 1
- Level: First
- Dimensions: 9 x 8
Bathroom 2
- Dimensions: 8 x 5
Dining room
- Level: First
- Dimensions: 12 x 10
Family room
- Level: First
- Dimensions: 16 x 13
Kitchen
- Level: First
- Dimensions: 16 x 13
Laundry
- Level: First
- Dimensions: 7 x 6
Heating
- Electric, Heat Pump
Cooling
- Central Air
Appliances
- Included: Gas Oven, Gas Cooktop, Built-In Microwave, Dishwasher
- Laundry: Dryer Hookup, Washer Hookup, Laundry Room
Features
- Master Downstairs, Walk-in Closet(s), Tray Ceiling(s), High Ceilings, Entrance Foyer, Kitchen Island, Ceiling Fan(s), Pantry, Walk-in Shower, Gas Log, Walk-In Closet(s)
- Flooring: Carpet, Tile, Wood
- Attic: Pull Down Stairs
- Has fireplace: Yes
- Fireplace features: Gas Log
Interior area
- Total structure area: 1,433
- Total interior livable area: 1,433 sqft
Property
Parking
- Total spaces: 2
- Parking features: Concrete, Garage Door Opener
- Attached garage spaces: 2
Accessibility
- Accessibility features: None
Features
- Levels: One
- Patio & porch: Covered, Patio
- Fencing: None
- Has view: Yes
- View description: See Remarks
- Frontage type: See Remarks
Lot
- Size: 7,405 Square Feet
- Dimensions: 60 x 65.7 x 60 x 65.7
- Features: Interior Lot
Details
- Parcel number: 00043574
- Zoning: GC-WL
- Special conditions: Standard
Construction
Type & style
- Home type: SingleFamily
- Property subtype: Single Family Residence
Materials
- Brick Veneer, Fiber Cement, Wood Frame
- Foundation: Slab
- Roof: Architectural Shingle
Condition
- New construction: Yes
- Year built: 2026
Utilities & green energy
- Water: Public
- Utilities for property: Sewer Connected, Water Connected
Community & HOA
Community
- Subdivision: Woodlake
HOA
- Has HOA: Yes
- Amenities included: Clubhouse, Pool, Gated, Golf Course, Maintenance Common Areas, Maintenance Grounds, Maintenance Roads, Pickleball, Playground, Restaurant, Security, Street Lights
- HOA name: Woodlake POA- See Associated Documents!
- HOA phone: 910-245-3324
Location
- Region: Vass
Financial & listing details
- Price per square foot: $241/sqft
- Tax assessed value: $15,000
- Annual tax amount: $65
- Date on market: 12/31/2025
- Cumulative days on market: 24 days
- Listing agreement: Exclusive Right To Sell
- Listing terms: Cash,Conventional,FHA,VA Loan
- Road surface type: Paved
Price history
| Date | Event | Price |
|---|---|---|
| 5/18/2026 | Sold | $344,900+1.5%$241/sqft |
Source:  Hive MLS #100547024 Report a problem Hive MLS #100547024 Report a problem | ||
| 1/24/2026 | Pending sale | $339,900$237/sqft |
Source:  LPRMLS #755121 Report a problem LPRMLS #755121 Report a problem | ||
| 1/24/2026 | Contingent | $339,900$237/sqft |
Source: Hive MLS #100547024 Report a problem | ||
| 1/8/2026 | Price change | $339,900-2.9%$237/sqft |
Source: LPRMLS #755121 Report a problem | ||
| 12/31/2025 | Listed for sale | $349,900+1066.3%$244/sqft |
Source: Hive MLS #100547024 Report a problem | ||
| 4/28/2025 | Sold | $30,000$21/sqft |
Source: Public Record Report a problem | ||
Public tax history
| Year | Property taxes | Tax assessment |
|---|---|---|
| 2024 | $65 -4.4% | $15,000 |
| 2023 | $68 +8.3% | $15,000 +50% |
| 2022 | $63 -3.8% | $10,000 |
| 2021 | $66 +1.6% | $10,000 |
| 2020 | $65 | $10,000 |
| 2019 | $65 | $10,000 -21.6% |
| 2018 | $65 -12.8% | $12,750 |
| 2017 | $74 | $12,750 |
| 2015 | $74 +2.7% | $12,750 +67.8% |
| 2014 | $72 | $7,600 |
Find assessor info on the county website
Neighborhood: 28394
Nearby homes
- $2,2003 bd4 ba1.8k sqft721 Blue Bird Dr, Cameron, NC 28394For Rent
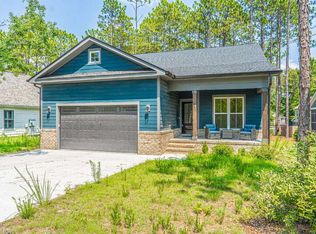
- $331,7004 bd3 ba2.2k sqft711 Blue Bird Dr, Vass, NC 28394Off Market
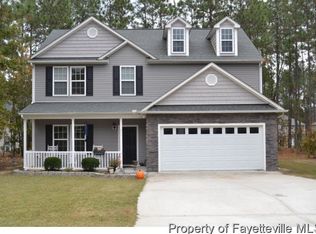
- $363,5004 bd3 ba1.9k sqft709 Blue Bird Dr, Vass, NC 28394Sold
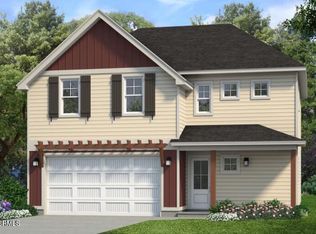
- $311,5003 bd2 ba1.4k sqft725 Blue Bird Dr, Vass, NC 28394Off Market
- $15,000-- bd-- ba-- sqft720 Elderberry Dr, Vass, NC 28394Off Market
- $291,0003 bd2 ba1.3k sqft716 Elderberry Dr, Vass, NC 28394Off Market
- $15,000-- bd-- ba-- sqft724 Elderberry Dr, Vass, NC 28394Off Market
- $320,3004 bd3 ba1.9k sqft716 Blue Bird Dr, Vass, NC 28394Off Market
Nearby schools
GreatSchools rating
- 5/10Vass-Lakeview Elementary SchoolGrades: PK-5Distance: 4.9 mi
- 6/10Crain's Creek Middle SchoolGrades: 6-8Distance: 5.2 mi
- 7/10Union Pines High SchoolGrades: 9-12Distance: 9.9 mi
Schools provided by the listing agent
- Elementary: Vass Lakeview Elementary
- Middle: Crain's Creek Middle
- High: Union Pines High
Source: Hive MLS. This data may not be complete. We recommend contacting the local school district to confirm school assignments for this home.
Get a cash offer in 3 minutes
Find out how much your home could sell for in as little as 3 minutes with a no-obligation cash offer.
Estimated market value
$346,300
Get a cash offer in 3 minutes
Find out how much your home could sell for in as little as 3 minutes with a no-obligation cash offer.
Estimated market value
$346,300
- North Carolina
- Moore County
- Vass
- 28394
- 715 Blue Bird Drive
Nearby cities
Nearby zip codes
Other Vass Topics
