Skip main navigation
Closed
  • $91,000

    715 Bonnie Brae Ave SE, Warren, OH 44484

    2beds
    688sqft
    Single Family Residence
    Built in 1918
    7,792 Square Feet Lot
    $104,600 Zestimate®
    $132/sqft
    $908 Estimated rent

    Home value

    $104,600

    $95,000 - $115,000

    $908/mo

    Zestimate® history
    Loading
    Loading...

    Owner options

    List your home for rent

    $908/mo

    Rent Zestimate®

    Find your next renter with Zillow Rental Manager. Plus, with online applications, you can quickly screen prospective tenants – for free.

    Learn more

    $908/mo

    Rent Zestimate®

    Refinance and save

    $475/mo

    Est. payment

    Refinancing to a lower rate could help reduce your monthly payments and save thousands over the life of the loan.

    See today's rates

    $475/mo

    Est. payment

    Explore your selling options

    Work with a Zillow partner agent

    Leverage their expertise and Zillow's premium Showcase listings to get your home seen by more buyers.

    Get started

    List with your own agent

    Get your home in front of millions of buyers by listing it on Zillow.

    Learn how to do it

    Sell it yourself

    Take full control of how buyers see your home on Zillow by listing For Sale by Owner (FSBO).

    List your home

    What's special

    Modern lightingTall ceilingsSpacious master bedroomMud roomRobust metal roofOpen floor planNew carpet
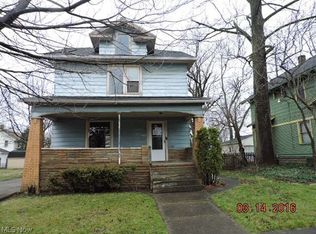
    Impeccably charming, this colorful Warren home packs textbook style and design choices into an attractive, move-in-ready package! From top to bottom, inside and out this delightful property will quickly draw your attention from any angle. Sat on a prominent corner lot, the bold, red home defines curb appeal with its striking combination of bright white accents, robust metal roof, and cedar-colored trim and decking, all topped with an inviting yellow entry door. A fresh blacktop drive runs alongside as a pebble stone footpath brings you to a relaxing firepit. Meanwhile, the matching storage shed overlooks the stunning rear deck. Through the front door, the outstanding great room opens to reveal its engaging layout, trimmed in natural-colored flooring while the bright yellow accent wall sets the tone. Tall windows spill sunlight across the open floor plan while stainless appliances join the polished granite countertops that span the new kitchen. Sleek, modern lighting is found overhead a

    Zillow last checked:

    Listing updated:

    Listed by:

    Melissa A Palmer Melissa.Palmer@brokersSold.com(330)727-0577,

    Brokers Realty Group

    Bought with:

    Sonja Ezzo, 2018001032

    RE/MAX Valley Real Estate

    Source: MLS Now,MLS#: 4467531MLS LogoOriginating MLS: Youngstown Columbiana Association of REALTORS

    Facts & features

    Interior

    Bedrooms & bathrooms
    • Bedrooms: 2
    • Bathrooms: 1
    • Full bathrooms: 1
    • Main level bathrooms: 1
    • Main level bedrooms: 2
    Primary bedroom
    • Description: Flooring: Carpet
    • Level: First
    • Dimensions: 9.00 x 11.00
    Bedroom
    • Description: Flooring: Carpet
    • Level: First
    • Dimensions: 9.00 x 10.00
    Laundry
    • Description: Flooring: Ceramic Tile
    • Level: First
    • Dimensions: 6.00 x 3.00
    Living room
    • Description: Flooring: Luxury Vinyl Tile
    • Level: First
    • Dimensions: 13.00 x 10.00
    Mud room
    • Description: Flooring: Ceramic Tile
    • Level: First
    • Dimensions: 7.00 x 6.00
    Heating
    • Forced Air, Gas
    Cooling
    • Central Air
    Appliances
    • Included: Range, Refrigerator
    Features
    • Basement: Full,Unfinished
    • Has fireplace: No
    Interior area
    • Total structure area: 688
    • Total interior livable area: 688 sqft
    • Finished area above ground: 688

    Property

    Parking
    • Parking features: No Garage, Paved
    Features
    • Levels: One
    • Stories: 1
    • Patio & porch: Deck, Porch
    • Fencing: Privacy,Wood
    Lot
    • Size: 7,792 Square Feet
    • Dimensions: 95 x 82
    • Features: Corner Lot, Irregular Lot
    Details
    • Additional parcels included: 38510400
    • Parcel number: 38557900

    Construction

    Type & style
    • Home type: SingleFamily
    • Architectural style: Ranch
    • Property subtype: Single Family Residence
    Materials
    • Vinyl Siding
    • Roof: Metal
    Condition
    • Year built: 1918

    Utilities & green energy

    • Sewer: Public Sewer
    • Water: Public

    Community & HOA

    Community
    • Subdivision: Grand View
    HOA
    • Has HOA: No
    Location
    • Region: Warren

    Financial & listing details

    • Price per square foot: $132/sqft
    • Tax assessed value: $74,000
    • Annual tax amount: $302
    • Date on market: 6/20/2023
    • Cumulative days on market: 5 days
    • Listing terms: Cash,Conventional,FHA,VA Loan

    Price history

    DateEventPrice
    7/31/2023Sold$91,000+1.2%$132/sqft
    Source: MLS Now #4467531 Report a problem
    6/25/2023Pending sale$89,900$131/sqft
    Source: MLS Now #4467531 Report a problem
    6/20/2023Listed for sale$89,900+349.5%$131/sqft
    Source: MLS Now #4467531 Report a problem
    12/7/2010Sold$20,000$29/sqft
    Source: Public Record Report a problem

    Public tax history

    YearProperty taxesTax assessment
    2025$1,337 +1.9%$25,910
    2024$1,312 -0.9%$25,910
    2023$1,324 +338.2%$25,910 +456%
    2022$302 -0.2%$4,660
    2021$303 -0.1%$4,660
    2020$303 +3.4%$4,660 +8.9%
    2019$293 $4,280
    2018-- $4,280
    2017-- $4,280 -24.1%
    2016$367 $5,640
    2015$367 +4.5%$5,640
    2014$351 -4.6%$5,640 -6.9%
    2013$369 +0.3%$6,060
    2012$367 0%$6,060 +0.1%
    2011$367 +14.5%$6,055 +1.8%
    2010$321 +0.7%$5,950
    2009$319 +0.6%$5,950
    2008$317 +5.1%--
    2007$301 -1.3%--
    2006$305 +1.4%--
    2005$301 +1.9%$5,950
    2004$295 +0%--
    2003$295 +14.2%--
    2002$258 +6.1%--
    2001$244 --
    2000-- --
    Find assessor info on the county website

    Neighborhood: 44484

    Nearby schools

    GreatSchools rating
    Schools provided by the listing agent
    • District: Warren CSD - 7820

    Source: MLS Now. This data may not be complete. We recommend contacting the local school district to confirm school assignments for this home.

    Get a cash offer in 3 minutes
    Find out how much your home could sell for in as little as 3 minutes with a no-obligation cash offer.
    Estimated market value
    $104,600
    Get a cash offer in 3 minutes
    Find out how much your home could sell for in as little as 3 minutes with a no-obligation cash offer.
    Estimated market value
    $104,600