Skip the wait and hassle of new construction – this gorgeous 3-level split built in 2019 is like new and ready to enjoy on day one! Immaculate and meticulously loved, this property offers 3 bedrooms and 2 bathrooms all on one level, nearly 1,600 finished square feet of living space, and a finished 3-car attached garage with an epoxy floor. You’ll absolutely love relaxing in your fully fenced backyard oasis which features a stylish maintenance-free composite deck and in-ground sprinklers to keep that lush lawn pristine. PLUS, there are no rear neighbors and the yard backs up to a sprawling park with a trail just beyond the gated fence! Need more space inside? The spotless basement offers another 800+ square feet ready for your vision with egress windows, rough-in plumbing for a third bathroom, laundry hookups, and a sump pump already in place – imagine an additional bedroom, family room, dedicated laundry room, or anything else that fits your lifestyle. There's so much to love: abundantly sunny throughout, an open-concept main level with soaring vaulted ceilings and a walk-out to the backyard, stainless steel appliances, quartz countertops, and a center island in the kitchen, a calming primary suite with a beautiful ensuite bathroom, and an inviting front porch. Just 4 minutes from the heart of Jordan and nestled in a quiet neighborhood – this is one you have to experience in person to fully appreciate!
Active with contingency
$365,000
715 Boulder Pass St, Jordan, MN 55352
3beds
1,582sqft
Single Family
Built in 2019
9,583 Square Feet Lot
$364,300 Zestimate®
$231/sqft
$-- HOA
What's special
- 93 days
- 1,048
- 67
Likely to sell faster than
Zillow last checked:
Listing updated:
Listed by:
Kris Lindahl 763-292-4455,
Kris Lindahl Real Estate,
Kyrsten Harper 651-661-1620
Source: NorthstarMLS as distributed by MLS GRID,MLS#: 7093364
Facts & features
Interior
Bedrooms & bathrooms
- Bedrooms: 3
- Bathrooms: 2
- Full bathrooms: 1
- 3/4 bathrooms: 1
Bedroom
- Level: Upper
- Area: 196 Square Feet
- Dimensions: 14x14
Bedroom 2
- Level: Upper
- Area: 156 Square Feet
- Dimensions: 12x13
Bedroom 3
- Level: Upper
- Area: 144 Square Feet
- Dimensions: 12x12
Dining room
- Level: Main
- Area: 128 Square Feet
- Dimensions: 16x8
Flex room
- Level: Main
- Area: 110 Square Feet
- Dimensions: 11x10
Foyer
- Level: Main
- Area: 40 Square Feet
- Dimensions: 4x10
Kitchen
- Level: Main
- Area: 195 Square Feet
- Dimensions: 15x13
Living room
- Level: Main
- Area: 224 Square Feet
- Dimensions: 16x14
Heating
- Forced Air
Cooling
- Central Air
Appliances
- Included: Air-To-Air Exchanger, Dishwasher, Disposal, Dryer, Gas Water Heater, Microwave, Range, Refrigerator, Stainless Steel Appliance(s), Washer
- Laundry: Gas Dryer Hookup, Lower Level, Washer Hookup
Features
- Basement: Crawl Space,Daylight,Drain Tiled,Full,Storage Space,Sump Pump,Unfinished
- Number of fireplaces: 1
- Fireplace features: Gas, Living Room
Interior area
- Total structure area: 2,396
- Total interior livable area: 1,582 sqft
- Finished area above ground: 1,582
- Finished area below ground: 0
Property
Parking
- Total spaces: 3
- Parking features: Attached, Asphalt, Electric, Garage, Garage Door Opener, Insulated Garage
- Attached garage spaces: 3
- Has uncovered spaces: Yes
- Details: Garage Dimensions (30x22)
Accessibility
- Accessibility features: None
Features
- Levels: Three Level Split
- Patio & porch: Composite Decking, Deck, Front Porch
- Pool features: None
- Fencing: Chain Link,Full
Lot
- Size: 9,583 Square Feet
- Dimensions: 69 x 140
- Features: Tree Coverage - Light
Details
- Foundation area: 1582
- Parcel number: 220950280
- Zoning description: Residential-Single Family
Construction
Type & style
- Home type: SingleFamily
- Property subtype: Single Family
Materials
- Roof: Age 8 Years or Less,Asphalt
Condition
- New construction: No
- Year built: 2019
Utilities & green energy
- Gas: Natural Gas
- Sewer: City Sewer/Connected
- Water: City Water/Connected
Community & HOA
Community
- Subdivision: Stonebridge/Jordan 3rd Add
HOA
- Has HOA: No
Location
- Region: Jordan
Financial & listing details
- Price per square foot: $231/sqft
- Tax assessed value: $404,900
- Annual tax amount: $4,923
- Date on market: 6/26/2026
- Road surface type: Paved
Estimated market value
$364,300
$346,000 - $383,000
$2,535/mo
Price history
| Date | Event | Price |
|---|---|---|
| 6/29/2026 | Price change | $365,000-1.4%$231/sqft |
Source:  NorthstarMLS as distributed by MLS GRID #7093364 Report a problem NorthstarMLS as distributed by MLS GRID #7093364 Report a problem | ||
| 6/27/2026 | Listed for sale | $370,000+0.8%$234/sqft |
Source: NorthstarMLS as distributed by MLS GRID #7093364 Report a problem | ||
| 1/7/2021 | Sold | $367,000+4.9%$232/sqft |
Source: NorthstarMLS as distributed by MLS GRID #5683384 Report a problem | ||
| 1/6/2021 | Pending sale | $349,990$221/sqft |
Source:  NorthstarMLS as distributed by MLS GRID #5683384 Report a problem NorthstarMLS as distributed by MLS GRID #5683384 Report a problem | ||
| 11/30/2020 | Price change | $349,990-2.8%$221/sqft |
Source: Twin Cities Property Finder #5683384 Report a problem | ||
| 11/7/2020 | Listed for sale | $360,000$228/sqft |
Source: Twin Cities Property Finder #5683384 Report a problem | ||
Public tax history
| Year | Property taxes | Tax assessment |
|---|---|---|
| 2026 | $4,950 -2.6% | $404,900 +3.3% |
| 2025 | $5,084 +3.3% | $392,100 -3.7% |
| 2024 | $4,920 +4.8% | $407,300 +7.3% |
| 2023 | $4,694 +3.5% | $379,600 -2.9% |
| 2022 | $4,534 +2.5% | $390,800 +24.4% |
| 2021 | $4,424 +604.5% | $314,100 +384.7% |
| 2020 | $628 | $64,800 |
| 2019 | $628 | $64,800 |
Find assessor info on the county website
Monthly payment
Est. payment
Payment breakdown
Explore the cost of this home by adjusting the details. Changes won't be saved.Climate risks
Neighborhood: 55352
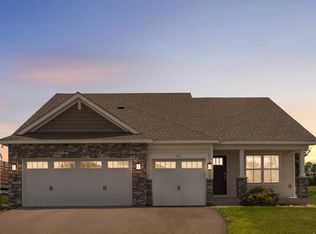
Similar homes
- $415,9904 bd3 ba2.3k sqft1212 Edge Cir, Jordan, MN 55352New Construction
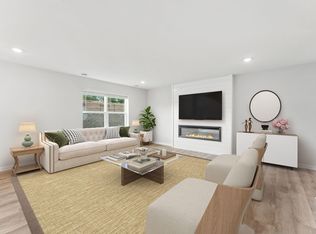
 NorthstarMLS as distributed by MLS GRID
 - $399,0002 bd2 ba1.4k sqft914 Prestwick Dr, Belle Plaine, MN 56011For Sale
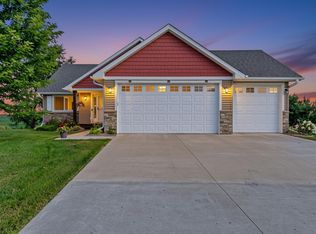 MLS ID #7150186, Tamara Janzen, Edina Realty, Inc.. NorthstarMLS as distributed by MLS GRID
 - $250,0003 bd2 ba1.7k sqft305 Chatum Ln, Jordan, MN 55352For Sale
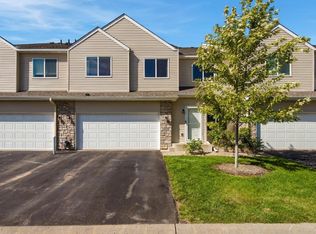 MLS ID #7149600, Adam L Fuchs, Central MN Realty LLC. NorthstarMLS as distributed by MLS GRID
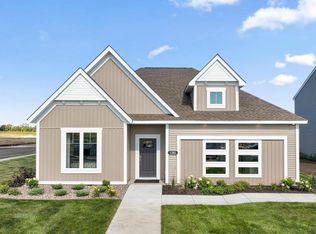
 - $524,3722 bd2 ba1.8k sqft1281 Edge Way, Jordan, MN 55352New Construction
 NorthstarMLS as distributed by MLS GRID
 - $469,9903 bd3 ba2.2k sqft709 Stone Arch Way, Jordan, MN 55352New ConstructionNorthstarMLS as distributed by MLS GRID
- $339,9003 bd2 ba1.2k sqft961 Ivy Hills Rd, Belle Plaine, MN 56011For SaleMLS ID #7069596, The Stier-Ruud Home Team, Keller Williams Preferred Rlty. NorthstarMLS as distributed by MLS GRID
- $370,5004 bd3 ba1.9k sqft1305 Mulberry Ave NE, Montgomery, MN 56069For SaleMLS ID #7136271, Scott L Adamek, RE/MAX Advantage Plus. NorthstarMLS as distributed by MLS GRID
- $379,9004 bd2 ba2k sqft1027 Meadow St, Cologne, MN 55322For SaleMLS ID #7139815, Eunice Linarte, Beycome Brokerage Realty LLC. NorthstarMLS as distributed by MLS GRID
- $375,0003 bd3 ba1.6k sqft1685 Philipp Way, Shakopee, MN 55379For SaleMLS ID #7106830, Thomas Scott, RE/MAX Advantage Plus. NorthstarMLS as distributed by MLS GRID
- $410,0002 bd2 ba1.4k sqft1304 Linwood Rd, Belle Plaine, MN 56011For SaleMLS ID #7117853, John Wichmann, RE/MAX Advantage Plus. NorthstarMLS as distributed by MLS GRID
- $394,9003 bd3 ba1.7k sqft10100 Bridgehill Ter, Eden Prairie, MN 55347For SaleMLS ID #7149170, Joshua S Sprague, Lakes Sotheby's International Realty. NorthstarMLS as distributed by MLS GRID
- $369,0003 bd3 ba1.8k sqft5202 Hampton St NE, Prior Lake, MN 55372For SaleMLS ID #7140205, Jack W Barkley, Edina Realty, Inc.. NorthstarMLS as distributed by MLS GRID
- $420,0003 bd4 ba2.3k sqft2052 Cobblestone Dr, Cologne, MN 55322For SaleMLS ID #7133607, Wendie Taylor, Edina Realty, Inc.. NorthstarMLS as distributed by MLS GRID
- $400,0003 bd2 ba1.7k sqft9765 Saint Andrews Dr, Elko New Market, MN 55020For SaleMLS ID #7132065, Shawn Beaudette, Keller Williams Preferred Rlty. NorthstarMLS as distributed by MLS GRID
- $364,9903 bd3 ba1.8k sqft1998 Tyrone Dr, Shakopee, MN 55379For SaleMLS ID #7145010, Edward F Schultz, Redfin Corporation. NorthstarMLS as distributed by MLS GRID
- $399,9903 bd2 ba1.4k sqft7301 253rd St, Elko New Market, MN 55020For SaleMLS ID #7139940, Nicolle Gardiner, D.R. Horton, Inc.. NorthstarMLS as distributed by MLS GRID
