Welcome to your modern, affordable oasis in Bridgeport! This detached, beautifully updated home offers 3 bedrooms and 2.5 full bathrooms, all thoughtfully designed for comfortable living, and steps into your own in-ground saltwater pool, a rare find in this price range! Inside, you’ll love the open layout. The spacious living room features luxury vinyl plank flooring, a stunning stone-wrapped fireplace, and built-in open shelving. The kitchen is a showstopper, outfitted with stainless steel appliances, crisp white cabinetry, and a central island with a breakfast bar. Adjacent, a mudroom/laundry area with washer and dryer keeps everyday tasks out of the way, and a powder room adds convenience. From the kitchen, step into a rear screened-in porch or sunroom, ideal for outdoor dining, reading, or simply soaking in fresh air without worrying about bugs. Upstairs, discover three well-sized bedrooms. The primary bedroom is spacious and features two built-in closets, while the second bedroom also includes its own built-in closet. Both bedrooms share access to a newly installed full hallway bathroom (2024). The third bedroom offers a private full bathroom with a stall shower and vanity, making it perfect for guests. The entire second floor is also finished with LVP flooring. The partial basement, already equipped with a fireplace, offers space to create your dream den, home office, or entertainment area. Outside, the fun continues. There’s ample space for gathering around a bonfire, entertaining friends, relaxing poolside, or simply creating your own backyard retreat around your in-ground pool. Nestled in the heart of Bridgeport Borough, 715 Bradley St offers proximity to charming community amenities. Enjoy nearby green spaces like Rotondo Riverfront Park and Veterans Memorial Park for walks, recreation, and river views. Commuting is simplified via the SEPTA Norristown High Speed Line, with the DeKalb Street Station just a short ride away. And when it’s time to shop, dine, or explore, you’re just minutes from the King of Prussia Mall. Don't miss out! Schedule your appointment today!
Sold for $380,500
$380,500
715 Bradley St, Bridgeport, PA 19405
3beds
1,764sqft
Single Family Residence
Built in 1875
3,700 Square Feet Lot
$358,600 Zestimate®
$216/sqft
$2,936 Estimated rent
Home value
$358,600
$341,000 - $377,000
$2,936/mo
Zestimate® history
Owner options
List your home for rent
$2,936/mo
Rent Zestimate®
Find your next renter with Zillow Rental Manager. Plus, with online applications, you can quickly screen prospective tenants – for free.
$2,936/mo
Rent Zestimate®
Refinance and save
$2,489/mo
Est. payment
Refinancing to a lower rate could help reduce your monthly payments and save thousands over the life of the loan.
$2,489/mo
Est. payment
Explore your selling options
Work with a Zillow partner agent
Leverage their expertise and Zillow's premium Showcase listings to get your home seen by more buyers.
Get startedList with your own agent
Get your home in front of millions of buyers by listing it on Zillow.
Learn how to do itSell it yourself
Take full control of how buyers see your home on Zillow by listing For Sale by Owner (FSBO).
List your homeWhat's special
In-ground saltwater poolThree well-sized bedroomsOpen layoutCrisp white cabinetryStunning stone-wrapped fireplacePowder roomBuilt-in open shelving
Zillow last checked:
Listing updated:
Listed by:
Jim Romano 215-520-6839,
Keller Williams Real Estate-Blue Bell,
Co-Listing Agent: Christopher C Romano 267-393-0777,
Keller Williams Real Estate-Blue Bell
Bought with:
Anne Macy, RM062559B
Advantage Real Estate Services
Source: Bright MLS,MLS#: PAMC2161708
Facts & features
Interior
Bedrooms & bathrooms
- Bedrooms: 3
- Bathrooms: 2
- Full bathrooms: 2
- Main level bathrooms: 1
Basement
- Area: 0
Heating
- Other, Electric
Cooling
- Ductless, Electric
Appliances
- Included: Gas Water Heater
Features
- Open Floorplan, Recessed Lighting, Built-in Features, Dining Area
- Flooring: Luxury Vinyl
- Basement: Partial
- Number of fireplaces: 1
Interior area
- Total structure area: 1,764
- Total interior livable area: 1,764 sqft
- Finished area above ground: 1,764
- Finished area below ground: 0
Property
Parking
- Parking features: Other
Accessibility
- Accessibility features: Other
Features
- Levels: Two
- Stories: 2
- Has private pool: Yes
- Pool features: Private
- Fencing: Chain Link
Lot
- Size: 3,700 Square Feet
- Dimensions: 43.00 x 0.00
Details
- Additional structures: Above Grade, Below Grade
- Parcel number: 580001996007
- Zoning: RES
- Special conditions: Standard
Construction
Type & style
- Home type: SingleFamily
- Architectural style: Other
- Property subtype: Single Family Residence
Materials
- Vinyl Siding, Brick, Stucco, Block
- Foundation: Concrete Perimeter
- Roof: Shingle
Condition
- Excellent
- New construction: No
- Year built: 1875
Utilities & green energy
- Sewer: Public Sewer
- Water: Public
Community & HOA
Community
- Subdivision: None Available
HOA
- Has HOA: No
Location
- Region: Bridgeport
- Municipality: UPPER MERION TWP
Financial & listing details
- Price per square foot: $216/sqft
- Tax assessed value: $127,000
- Annual tax amount: $4,282
- Date on market: 11/21/2025
- Listing agreement: Exclusive Right To Sell
- Listing terms: Cash,Conventional,FHA,VA Loan
- Ownership: Fee Simple
Price history
| Date | Event | Price |
|---|---|---|
| 3/13/2026 | Sold | $380,500+1.5%$216/sqft |
Source:  Bright MLS #PAMC2161708 Report a problem Bright MLS #PAMC2161708 Report a problem | ||
| 2/5/2026 | Contingent | $375,000$213/sqft |
Source: Bright MLS #PAMC2161708 Report a problem | ||
| 1/12/2026 | Price change | $375,000-3.8%$213/sqft |
Source: Bright MLS #PAMC2161708 Report a problem | ||
| 11/21/2025 | Listed for sale | $389,900+143.7%$221/sqft |
Source: Bright MLS #PAMC2161708 Report a problem | ||
| 3/4/2024 | Sold | $160,000+88.2%$91/sqft |
Source: Public Record Report a problem | ||
| 3/26/1997 | Sold | $85,000+5714%$48/sqft |
Source: Public Record Report a problem | ||
| 1/16/1996 | Sold | $1,462$1/sqft |
Source: Public Record Report a problem | ||
Public tax history
| Year | Property taxes | Tax assessment |
|---|---|---|
| 2025 | $4,110 +6.9% | $127,000 |
| 2024 | $3,844 | $127,000 |
| 2023 | $3,844 +6.4% | $127,000 |
| 2022 | $3,614 +3.2% | $127,000 |
| 2021 | $3,502 +2.2% | $127,000 |
| 2020 | $3,426 +4.2% | $127,000 |
| 2019 | $3,289 +1.8% | $127,000 |
| 2018 | $3,231 +3.5% | $127,000 |
| 2017 | $3,121 | $127,000 |
| 2016 | $3,121 +3.8% | $127,000 |
| 2015 | $3,006 +1.6% | $127,000 |
| 2014 | $2,959 +2.2% | $127,000 |
| 2013 | $2,895 +1.3% | $127,000 |
| 2012 | $2,857 +8.3% | $127,000 |
| 2011 | $2,639 +3.8% | $127,000 |
| 2010 | $2,542 +3.1% | $127,000 |
| 2009 | $2,466 +2.9% | $127,000 |
| 2008 | $2,396 +3% | -- |
| 2007 | $2,326 +4.2% | -- |
| 2006 | $2,233 +8.5% | -- |
| 2005 | $2,059 +4.7% | -- |
| 2004 | $1,967 +4.2% | -- |
| 2003 | $1,887 +2.3% | -- |
| 2002 | $1,845 +4.3% | -- |
| 2000 | $1,769 +3.5% | -- |
| 1999 | $1,710 | -- |
Find assessor info on the county website
Neighborhood: Swedesburg
Nearby homes
- $300,0003 bd1 ba1.3k sqft756 E 4th St, Bridgeport, PA 19405Sold
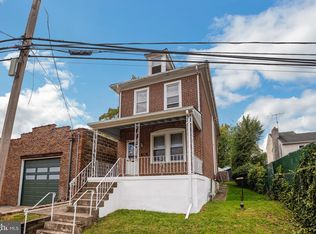
- $267,8003 bd1 ba1.1k sqft743 Bradley St, Bridgeport, PA 19405Off Market
- $7,100-- bd-- ba-- sqftBradley St, Bridgeport, PA 19405Off Market
- $365,9003 bd2 ba1.6k sqft899 Center St, Bridgeport, PA 19405Off Market
- $--1 bd1 ba916 sqft899 Center St #A, Bridgeport, PA 19405Off Market
- $15,300-- bd-- ba-- sqftE Fourth St, Bridgeport, PA 19405Off Market
- $281,5002 bd1 ba1.3k sqft741 E 4th St, Bridgeport, PA 19405Off Market
- $266,8003 bd1 ba1.1k sqft102 Center St, Bridgeport, PA 19405Off Market
Nearby schools
GreatSchools rating
- 5/10Gulph El SchoolGrades: K-4Distance: 2 mi
- 6/10Upper Merion Middle SchoolGrades: 5-8Distance: 2.8 mi
- 7/10Upper Merion High SchoolGrades: 9-12Distance: 2.7 mi
Schools provided by the listing agent
- District: Upper Merion Area
Source: Bright MLS. This data may not be complete. We recommend contacting the local school district to confirm school assignments for this home.
Get a cash offer in 3 minutes
Find out how much your home could sell for in as little as 3 minutes with a no-obligation cash offer.
Estimated market value
$358,600
Get a cash offer in 3 minutes
Find out how much your home could sell for in as little as 3 minutes with a no-obligation cash offer.
Estimated market value
$358,600
- Pennsylvania
- Montgomery County
- Bridgeport
- 19405
- Swedesburg
- 715 Bradley St
Nearby cities
Nearby neighborhoods
Nearby zip codes
Other Bridgeport Topics
