Skip main navigation
Sold for $399,900
  • $399,900

    715 Breezy Dr, Brandon, FL 33511

    4beds
    1,433sqft
    Single Family Residence
    Built in 1982
    8,625 Square Feet Lot
    $408,800 Zestimate®
    $279/sqft
    $2,946 Estimated rent

    Home value

    $408,800

    $388,000 - $429,000

    $2,946/mo

    Zestimate® history
    Loading
    Loading...

    Owner options

    List your home for rent

    $2,946/mo

    Rent Zestimate®

    Find your next renter with Zillow Rental Manager. Plus, with online applications, you can quickly screen prospective tenants – for free.

    Learn more

    $2,946/mo

    Rent Zestimate®

    Refinance and save

    $2,754/mo

    Est. payment

    Refinancing to a lower rate could help reduce your monthly payments and save thousands over the life of the loan.

    See today's rates

    $2,754/mo

    Est. payment

    Explore your selling options

    Work with a Zillow partner agent

    Leverage their expertise and Zillow's premium Showcase listings to get your home seen by more buyers.

    Get started

    List with your own agent

    Get your home in front of millions of buyers by listing it on Zillow.

    Learn how to do it

    Sell it yourself

    Take full control of how buyers see your home on Zillow by listing For Sale by Owner (FSBO).

    List your home

    What's special

    Screened lanaiUpdated kitchenAmple closet spaceCathedral ceilingsSliding glass doorsUpdated hall bathroomGorgeous laminate flooring
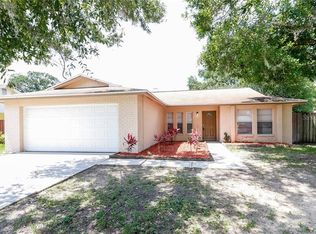
    **POOL HOME** Enjoy easy Florida living in style! Homes this well-maintained and tastefully updated rarely come available in the heart of Brandon, and this one is loaded with all the extras. It even has an inviting wood-burning FIREPLACE, so you can be comfortable and embrace the cozy ambiance in the winter. From the moment you step inside you'll notice that this is a home filled with warmth and charm! Split plan, cathedral ceilings, NEW WINDOWS, and many other upgrades, this place has it all. The updated kitchen features STAINLESS steel appliances and beautiful GRANITE countertops. You’ll love this kitchen, especially if you are a foodie. There’s ample prep and storage space, and a convenient dining area. The living room is perfect for hanging out with your family and friends with its gorgeous LAMINATE FLOORING and an impressive fireplace. Sliding glass doors off of the living room open up to an airy, covered, screened lanai that runs the entire width of the house. Outside, you can soak up that amazing Florida weather while you hang by the SALT WATER POOL surrounded by lush landscaping in your private oasis. Back inside, the spacious master suite offers a serene retreat with ample closet space and a recently remodeled ensuite bathroom. There's also plenty of room for everyone else with three additional bedrooms, providing comfortable accommodations for family and guests. The UPDATED hall bathroom is sparkling clean and offers a calm sense of elegance. Recent enhancements new double-pane windows (2023) (front of house and kitchen), shutters (2021), roof (2017), A/C (2016), water heater (2016), and pool pump (2022). Discover extra perks like a bonus WORKSHOP ROOM and a convenient HALF BATH connected to the lanai. Whether the winter winds blow or the summer sun beckons, this ideal home is a haven of comfort and joy. Explore this unique gem – a blend of functionality and timeless allure. Schedule a viewing today and then start planning your first pool party here!

    Zillow last checked:

    Listing updated:

    Listed by:

    Stephen Scott PA 813-688-0068,

    PINEYWOODS REALTY LLC 813-225-1890,

    Tampa Tim Terpening 813-545-5302,

    PINEYWOODS REALTY LLC

    Bought with:

    Non-Member Agent

    STELLAR NON-MEMBER OFFICE

    Source: Stellar MLS,MLS#: T3496255MLS LogoOriginating MLS: Tampa

    Facts & features

    Interior

    Bedrooms & bathrooms
    • Bedrooms: 4
    • Bathrooms: 3
    • Full bathrooms: 2
    • 1/2 bathrooms: 1
    Primary bedroom
    • Features: Walk-In Closet(s)
    • Level: First
    • Dimensions: 14x14
    Kitchen
    • Level: First
    • Dimensions: 18x10
    Living room
    • Level: First
    • Dimensions: 15x18
    Heating
    • Central
    Cooling
    • Central Air
    Appliances
    • Included: Dishwasher, Dryer, Electric Water Heater, Range, Range Hood, Refrigerator, Washer
    • Laundry: Laundry Room
    Features
    • Cathedral Ceiling(s), Ceiling Fan(s), Eating Space In Kitchen, High Ceilings, Split Bedroom, Stone Counters, Thermostat, Tray Ceiling(s)
    • Flooring: Ceramic Tile, Laminate
    • Windows: Double Pane Windows, Shutters, Window Treatments
    • Has fireplace: Yes
    Interior area
    • Total structure area: 2,466
    • Total interior livable area: 1,433 sqft

    Property

    Parking
    • Total spaces: 2
    • Parking features: Driveway
    • Attached garage spaces: 2
    • Has uncovered spaces: Yes
    Features
    • Levels: One
    • Stories: 1
    • Exterior features: Other, Sidewalk
    • Has private pool: Yes
    • Pool features: In Ground, Salt Water
    • Fencing: Wood
    Lot
    • Size: 8,625 Square Feet
    • Dimensions: 75 x 115
    Details
    • Parcel number: U3429202JH00000300016.0
    • Zoning: RSC-6
    • Special conditions: None

    Construction

    Type & style
    • Home type: SingleFamily
    • Property subtype: Single Family Residence
    Materials
    • Block
    • Foundation: Slab
    • Roof: Shingle
    Condition
    • New construction: No
    • Year built: 1982

    Utilities & green energy

    • Sewer: Public Sewer
    • Water: Public
    • Utilities for property: Public

    Community & HOA

    Community
    • Pet fee: $0 monthly
    • Subdivision: BREEZY MEADOWS UNIT 1
    HOA
    • Has HOA: No
    Location
    • Region: Brandon

    Financial & listing details

    • Price per square foot: $279/sqft
    • Tax assessed value: $308,970
    • Annual tax amount: $4,684
    • Date on market: 1/13/2024
    • Cumulative days on market: 17 days
    • Listing terms: Cash,Conventional,FHA,VA Loan
    • Ownership: Fee Simple
    • Total actual rent: 0
    • Road surface type: Asphalt

    Price history

    DateEventPrice
    2/29/2024Sold$399,900$279/sqft
    Source: Stellar MLS #T3496255 Report a problem
    1/31/2024Pending sale$399,900$279/sqft
    Source: Stellar MLS #T3496255 Report a problem
    1/13/2024Listed for sale$399,900+41.9%$279/sqft
    Source: Stellar MLS #T3496255 Report a problem
    3/16/2021Sold$281,777+4.7%$197/sqft
    Source: Public Record Report a problem
    2/3/2021Pending sale$269,000$188/sqft
    Source: MVP REALTY ASSOCIATES #T3287652 Report a problem
    2/3/2021Listed for sale$269,000$188/sqft
    Source: MVP REALTY ASSOCIATES #T3287652 Report a problem
    2/3/2021Pending sale$269,000$188/sqft
    Source: Stellar MLS #T3287652 Report a problem
    2/2/2021Listed for sale$269,000+56.4%$188/sqft
    Source: Stellar MLS #T3287652 Report a problem
    6/27/2016Sold$172,000+1.8%$120/sqft
    Source: Stellar MLS #T2819280 Report a problem
    5/23/2016Pending sale$169,000$118/sqft
    Source: MARK IT REALTY GROUP INC #T2819280 Report a problem
    5/19/2016Listed for sale$169,000+45.7%$118/sqft
    Source: MARK IT REALTY GROUP INC #T2819280 Report a problem
    3/22/2016Listing removed--
    Source: Auction.com Report a problem
    3/2/2016Listed for sale--
    Source: Auction.com Report a problem
    6/17/2015Listing removed--
    Source: Auction.com Report a problem
    5/27/2015Listed for sale--
    Source: Auction.com Report a problem
    1/16/2015Listing removed--
    Source: Auction.com Report a problem
    12/27/2014Listed for sale--
    Source: Auction.com Report a problem
    8/17/2002Sold$116,000+31.1%$81/sqft
    Source: Public Record Report a problem
    9/5/1995Sold$88,500$62/sqft
    Source: Public Record Report a problem

    Public tax history

    YearProperty taxesTax assessment
    2025$5,553 +14.3%$308,970 +2.1%
    2024$4,857 +3.7%$302,742 +9.4%
    2023$4,685 -19.5%$276,744 -8.8%
    2022$5,820 +170.1%$303,294 +124.7%
    2021$2,155 +29.8%$134,972 +22.4%
    2020$1,660 +5.4%$110,279 +2.3%
    2019$1,575 $107,800 +1.9%
    2018$1,575 +3.4%$105,790 -22%
    2017$1,523 +2%$135,698 +20.1%
    2016$1,493 -40%$113,016 +10%
    2015$2,490 +17.7%$102,742 +10%
    2014$2,115 $93,402 +3%
    2013$2,115 +51.3%$90,703 -4.4%
    2012$1,398 -2.8%$94,910 -1.9%
    2011$1,437 +1.4%$96,729 +0.2%
    2010$1,418 -17.7%$96,505 -13.5%
    2009$1,722 +0.5%$111,603 +0.1%
    2008$1,714 -10.9%$111,492 +3%
    2007$1,925 -4.1%$108,245 +2.5%
    2006$2,006 +0.9%$105,605 +3.4%
    2005$1,989 $102,169 +3%
    2004-- $99,193 +1.9%
    2003-- $97,343 -4%
    2002-- $101,365 +5.9%
    2001-- $95,689 +14.5%
    2000$2,234 $83,601
    Find assessor info on the county website

    Neighborhood: 33511

    Nearby schools

    GreatSchools rating
    Schools provided by the listing agent
    • Elementary: Kingswood-HB
    • Middle: Rodgers-HB
    • High: Brandon-HB

    Source: Stellar MLS. This data may not be complete. We recommend contacting the local school district to confirm school assignments for this home.

    Get a cash offer in 3 minutes
    Find out how much your home could sell for in as little as 3 minutes with a no-obligation cash offer.
    Estimated market value
    $408,800
    Get a cash offer in 3 minutes
    Find out how much your home could sell for in as little as 3 minutes with a no-obligation cash offer.
    Estimated market value
    $408,800