Charming updated brick home in the heart of Wyoming, offering exceptional walkability to schools, parks, and local amenities. This move-in ready home blends classic character with modern updates, including a remodeled kitchen, newer roof, and updated systems. The main level features a bright living room, family room, large dining area, and a sunroom. French doors open to a paver patio with pergolaperfect for outdoor entertaining. Upstairs offers four bedrooms, including a primary suite with adjoining bath and a second bedroom with its own bath, plus a full hall bath. Finished basement provides additional living space. Detached two-car garage.
For sale
$749,900
715 Brooks Ave, Cincinnati, OH 45215
4beds
2,933sqft
Single Family Residence
Built in 1936
7,492 Square Feet Lot
$-- Zestimate®
$256/sqft
$-- HOA
What's special
- 49 days |
- 609 |
- 11 |
Zillow last checked:
Listing updated:
Listed by:
Thomas J. VanSteenkiste 513-652-6636,
Real Estate Professionals, LLC 513-860-1414
Source: Cincy MLS,MLS#: 1881919 Originating MLS: Cincinnati Area Multiple Listing Service
Originating MLS: Cincinnati Area Multiple Listing Service
Facts & features
Interior
Bedrooms & bathrooms
- Bedrooms: 4
- Bathrooms: 4
- Full bathrooms: 3
- 1/2 bathrooms: 1
Primary bedroom
- Features: Bath Adjoins, Walk-In Closet(s), Wood Floor
- Level: Second
- Area: 221
- Dimensions: 17 x 13
Bedroom 2
- Level: Second
- Area: 192
- Dimensions: 16 x 12
Bedroom 3
- Level: Second
- Area: 168
- Dimensions: 14 x 12
Bedroom 4
- Level: Second
- Area: 110
- Dimensions: 11 x 10
Bedroom 5
- Area: 0
- Dimensions: 0 x 0
Primary bathroom
- Features: Jetted Tub, Marb/Gran/Slate
Bathroom 1
- Features: Full
- Level: Second
Bathroom 2
- Features: Full
- Level: Second
Bathroom 3
- Features: Full
- Level: Second
Bathroom 4
- Features: Partial
- Level: First
Dining room
- Features: Chair Rail, Chandelier, Window Treatment
- Level: First
- Area: 169
- Dimensions: 13 x 13
Family room
- Features: Walkout, French Doors, Window Treatment
- Area: 255
- Dimensions: 17 x 15
Great room
- Features: Bookcases, Walkout, Fireplace
- Level: First
- Area: 286
- Dimensions: 22 x 13
Kitchen
- Features: Pantry, Planning Desk, Skylight, Eat-in Kitchen, Gourmet, Kitchen Island
- Area: 380
- Dimensions: 20 x 19
Living room
- Area: 0
- Dimensions: 0 x 0
Office
- Features: Wet/Dry Bar
- Level: First
- Area: 198
- Dimensions: 22 x 9
Heating
- Gas
Cooling
- Central Air
Appliances
- Included: Dishwasher, Double Oven, Disposal, Gas Cooktop, Microwave, Refrigerator, Gas Water Heater
Features
- Ceiling Fan(s)
- Windows: Double Hung, Insulated Windows
- Basement: Full,Partially Finished,WW Carpet
- Attic: Storage
- Number of fireplaces: 2
- Fireplace features: Marble, Wood Burning, Basement, Great Room
Interior area
- Total structure area: 2,933
- Total interior livable area: 2,933 sqft
Property
Parking
- Total spaces: 2
- Parking features: Off Street
- Garage spaces: 2
Features
- Levels: Two
- Stories: 2
- Patio & porch: Patio
Lot
- Size: 7,492 Square Feet
- Dimensions: 67 x 119
- Features: Less than .5 Acre
Details
- Parcel number: 5920008004000
- Zoning description: Residential
Construction
Type & style
- Home type: SingleFamily
- Architectural style: Colonial
- Property subtype: Single Family Residence
Materials
- Brick
- Foundation: Concrete Perimeter
- Roof: Shingle
Condition
- New construction: No
- Year built: 1936
Utilities & green energy
- Electric: 220 Volts
- Gas: Natural
- Sewer: Public Sewer
- Water: Public
Community & HOA
HOA
- Has HOA: No
Location
- Region: Cincinnati
Financial & listing details
- Price per square foot: $256/sqft
- Tax assessed value: $715,960
- Annual tax amount: $15,254
- Date on market: 6/4/2026
- Listing terms: No Special Financing
Estimated market value
Not available
Estimated sales range
Not available
Not available
Price history
| Date | Event | Price |
|---|---|---|
| 6/4/2026 | Listed for sale | $749,900-3.2%$256/sqft |
Source:  Cincy MLS #1881919 Report a problem Cincy MLS #1881919 Report a problem | ||
| 6/1/2026 | Listing removed | $775,000$264/sqft |
Source: Cincy MLS #1877585 Report a problem | ||
| 5/1/2026 | Listed for sale | $775,000+68.2%$264/sqft |
Source: Cincy MLS #1877585 Report a problem | ||
| 6/28/2019 | Sold | $460,750-7.8%$157/sqft |
Source: Cincy MLS #1608811 Report a problem | ||
| 5/10/2019 | Pending sale | $500,000$170/sqft |
Source: Union Centre Office #1608811 Report a problem | ||
| 4/25/2019 | Price change | $500,000-4.8%$170/sqft |
Source: Union Centre Office #1608811 Report a problem | ||
| 4/23/2019 | Price change | $525,000+5%$179/sqft |
Source: Huff Realty #1608811 Report a problem | ||
| 4/1/2019 | Price change | $500,000-4.8%$170/sqft |
Source: Union Centre Office #1608811 Report a problem | ||
| 1/29/2019 | Listed for sale | $525,000-4.1%$179/sqft |
Source: Huff Realty #1608811 Report a problem | ||
| 12/22/2018 | Listing removed | $547,500$187/sqft |
Source: Coldwell Banker West Shell - Central Regional Office #1584591 Report a problem | ||
| 8/7/2018 | Price change | $547,500-0.5%$187/sqft |
Source: Coldwell Banker West Shell - Central Regional Office #1584591 Report a problem | ||
| 6/22/2018 | Listed for sale | $550,000$188/sqft |
Source: Coldwell Banker West Shell - Central Regional Office #1584591 Report a problem | ||
| 5/15/2018 | Listing removed | $550,000$188/sqft |
Source: Coldwell Banker West Shell - Central Regional Office #1574931 Report a problem | ||
| 4/20/2018 | Listed for sale | $550,000+7.6%$188/sqft |
Source: Coldwell Banker West Shell - Central Regional Office #1574931 Report a problem | ||
| 5/17/2004 | Sold | $511,000+120%$174/sqft |
Source: Cincy MLS #860201 Report a problem | ||
| 11/15/2001 | Sold | $232,300$79/sqft |
Source: Cincy MLS #753951 Report a problem | ||
Public tax history
| Year | Property taxes | Tax assessment |
|---|---|---|
| 2024 | $14,898 +8.5% | $250,586 |
| 2023 | $13,732 +25.6% | $250,586 +55.4% |
| 2022 | $10,930 +0.3% | $161,263 |
| 2021 | $10,893 | $161,263 +0% |
| 2020 | $10,893 -8.7% | $161,262 -1.2% |
| 2019 | $11,932 +4.4% | $163,177 |
| 2018 | $11,427 | $163,177 |
| 2017 | $11,427 +9% | $163,177 -4.6% |
| 2016 | $10,484 | $170,969 |
| 2015 | $10,484 -0.3% | $170,969 |
| 2014 | $10,511 +6.2% | $170,969 +11% |
| 2013 | $9,894 -0.3% | $154,029 |
| 2012 | $9,920 +8.8% | $154,029 |
| 2011 | $9,118 -7.7% | $154,029 -13% |
| 2010 | $9,881 +2.4% | $177,062 |
| 2009 | $9,652 +2.1% | $177,062 |
| 2008 | $9,452 -1.2% | $177,062 -1% |
| 2007 | $9,564 +0.6% | $178,850 |
| 2006 | $9,505 -1.7% | $178,850 |
| 2005 | $9,674 +22.7% | $178,850 +13.2% |
| 2003 | $7,884 +96.5% | $157,955 +100.2% |
| 2002 | $4,013 +23.6% | $78,890 +18.8% |
| 2001 | $3,246 +3% | $66,430 |
| 2000 | $3,153 | $66,430 |
Find assessor info on the county website
Monthly payment
Est. payment
Payment breakdown
Explore the cost of this home by adjusting the details. Changes won't be saved.Climate risks
Neighborhood: 45215
Nearby schools
GreatSchools rating
- 8/10Wyoming Middle SchoolGrades: 5-8Distance: 0.4 mi
- 8/10Wyoming High SchoolGrades: 9-12Distance: 0.4 mi
- 8/10Hilltop Elementary SchoolGrades: K-4Distance: 0.4 mi
- $59,850-- bd-- ba-- sqftBrooks Ave, Cincinnati, OH 45215Off Market
- $1,110-- bd-- ba-- sqftBrooks Ave, Cincinnati, OH 45215Off Market
- $661,1004 bd3 ba4.4k sqft721 Brooks Ave, Cincinnati, OH 45215Off Market
- $612,8004 bd3 ba3.1k sqft85 Jewett Dr, Cincinnati, OH 45215Off Market
- $357,0002 bd1 ba1.5k sqft60 Jewett Dr, Cincinnati, OH 45215Off Market
- $604,5004 bd3 ba2.7k sqft634 Glenway Ave, Cincinnati, OH 45215Off Market
- $613,2003 bd2 ba1.4k sqft723 Brooks Ave, Cincinnati, OH 45215Off Market
- $746,4004 bd4 ba2.7k sqft626 Glenway Ave, Cincinnati, OH 45215Off Market
A local agent can set up tours, give advice and negotiate with sellers.
A local lender can help you make sure your offer is ready when you are.
Similar homes
- $699,0004 bd4 ba2.4k sqft25 Euclid Ave, Cincinnati, OH 45215For Sale

 MLS ID #1886085, Adam D Jessen, RE/MAX United Associates. Cincy MLS
 - $700,0003 bd4 ba2.7k sqft444 Hidden Valley Ln, Cincinnati, OH 45215For Sale
 MLS ID #1883575, Lee Sokolis, RE/MAX Preferred Group. Cincy MLS
 - $875,0005 bd5 ba3.1k sqft101 Linden Dr, Cincinnati, OH 45215For Sale
 MLS ID #1883789, Amy Getgey, Comey & Shepherd. Cincy MLS
 - $720,0004 bd3 ba2.9k sqft211 Hilltop Ln, Cincinnati, OH 45215For Sale
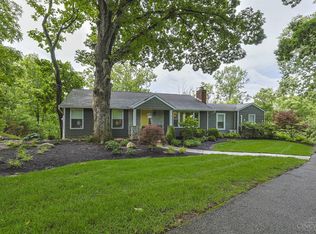 MLS ID #1883887, Ellen D Michael, Sibcy Cline, Inc.. Cincy MLS
 - $599,9904 bd3 ba3.1k sqft312 Ardon Ln, Cincinnati, OH 45215For SaleMLS ID #1887320, Courtney Ram, Real of Ohio. Cincy MLS
- $690,0004 bd4 ba4.1k sqft311 Whitthorne Dr, Cincinnati, OH 45215For SaleMLS ID #1885681, Derek R. Barbee, Coldwell Banker Realty. Cincy MLS
- $599,9004 bd3 ba2.7k sqft215 Compton Rd, Cincinnati, OH 45215For SaleMLS ID #1885796, Jason A. Sheppard, Coldwell Banker Realty. Cincy MLS
- $589,8004 bd2 ba1.8k sqft316 Pendery Ave, Cincinnati, OH 45215For SaleMLS ID #1882332, Jane Ashcraft-West, RE/MAX Victory + Affiliates. Cincy MLS
- $545,0004 bd3 ba2.3k sqft526 Chisholm Trl, Cincinnati, OH 45215For SaleMLS ID #1886988, Jennifer Drescher, Cincy Flat Fee, LLC. Cincy MLS
- $999,0004 bd3 ba3.2k sqft35 Walnut Ave, Wyoming, OH 45215For SaleMLS ID #1886754, Amy Getgey, Comey & Shepherd. Cincy MLS
- $940,0004 bd5 ba4.2k sqft338 Compton Hills Dr, Cincinnati, OH 45215For SaleMLS ID #1879304, Courtney Ram, Real of Ohio. Cincy MLS
- $515,0005 bd4 ba2.1k sqft7 Ritchie Ave, Cincinnati, OH 45215For SaleMLS ID #1886893, Kira K. Angel, RE/MAX Preferred Group. Cincy MLS
- $745,0004 bd3 ba3k sqft6610 Hudson Pkwy, Cincinnati, OH 45213For SaleMLS ID #1877994, Emily Custer, TREO REALTORS. Cincy MLS
- $379,9003 bd4 ba1.7k sqft1125 Timberland Dr, Cincinnati, OH 45215For SaleMLS ID #1886623, Gina M Irving, Sibcy Cline, Inc.. Cincy MLS
- $490,0003 bd3 ba1.9k sqft1739 Harmon Dr, Cincinnati, OH 45215For SaleMLS ID #1885729, Robbie S Schlager, Sibcy Cline, Inc.. Cincy MLS
- $695,0004 bd4 ba3.4k sqft8801 Plainfield Rd, Cincinnati, OH 45236For SaleMLS ID #1881389, Evan Johnson, Cutler Real Estate. Cincy MLS
- $895,0003 bd5 ba3.4k sqft6890 W Beechlands Dr, Cincinnati, OH 45237For SaleMLS ID #11894899, Nicholas Rabin, Homeshake.com. My State MLS
- $729,9004 bd3 ba3k sqft8552 Deerway Dr, Cincinnati, OH 45236For SaleMLS ID #1884577, May Xuemei Wu, Comey & Shepherd. Cincy MLS
- $759,0003 bd3 ba2.3k sqft4846 Myrtle Ave, Cincinnati, OH 45242For SaleMLS ID #1885538, Robbie Dorger, Comey & Shepherd. Cincy MLS
- $825,0004 bd2 ba2.5k sqft407 Lafayette Ave, Cincinnati, OH 45220For SaleMLS ID #1885115, Robert DiTomassi, Comey & Shepherd. Cincy MLS
