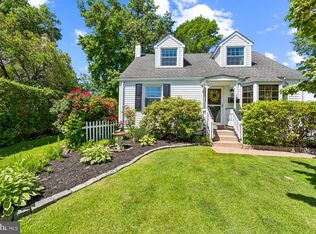
Great opportunity to buy in this neighborhood. Own this sweet Cape Cod single home for the price of a twin. Some cosmetics and sweat equity will turn this home into the jewel of the neighborhood. Large level lot and great back yard. The first floor has been freshly painted. The sun shining through the 4 panel front window bathes this living room in light. Carpet over hardwood continues into the formal dining room with chair rail. Perfect spot for large family gatherings or small intimate dinner parties. The eat in kitchen with convenient breakfast bar has a door to the driveway to facilitate easy entry and grocery drop off. The neutral kitchen contains everything the cook would want. Dishwasher, full size electric range with microwave above. Plenty of counter space and ample cabinet storage. Also on this level is the full bath and a large bedroom with hardwood floors and large closet. This room could also be used as a first floor family room. Regardless of how you use it, the fact that it opens to the beautiful sun porch is delightful. Enjoy your morning coffee here. Sit and watch the birds. The steps to the second floor originate in the living room. Upstairs you will find another full bath, and this one boasts a walk in shower. The two bedrooms have hardwood floors. Note all of the under the eaves storage. The lower level is where you will find a finished recreation room with plenty of space for family activities. The laundry is located on this lower level along with plenty of storage space. The washer and dryer stay. This home on a quiet tree lined street with off street parking . It is a shared driveway but you will see that two cars fit side by side easily, so no hassle with sharing space. This home is just what you have been waiting for. Close to transportation, shopping and restaurants, it is an easy commute to town. Convenient to the airport and expressways, it also has award winning schools. Make it your own. Come home to 715 Brookside Avenue.
Sold for $288,000
Zillow last checked:
Listing updated:
Bought with:
Warren Miller, RS319150
Compass RE
Source: Bright MLS,MLS#: PADE2054678
Price history
| Date | Event | Price |
|---|---|---|
| 1/18/2024 | Sold | $288,000-3.7%$183/sqft |
Source:  Bright MLS #PADE2054678 Report a problem Bright MLS #PADE2054678 Report a problem | ||
| 12/16/2023 | Contingent | $299,000$190/sqft |
Source: Bright MLS #PADE2054678 Report a problem | ||
| 11/18/2023 | Price change | $299,000-3.5%$190/sqft |
Source: Bright MLS #PADE2054678 Report a problem | ||
| 10/30/2023 | Price change | $310,000-2.8%$197/sqft |
Source: Bright MLS #PADE2054678 Report a problem | ||
| 10/16/2023 | Price change | $319,000-3.3%$203/sqft |
Source: Bright MLS #PADE2054678 Report a problem | ||
| 9/28/2023 | Listed for sale | $329,900$210/sqft |
Source: Bright MLS #PADE2054678 Report a problem | ||
Nearby homes

Get a cash offer in 3 minutes
Find out how much your home could sell for in as little as 3 minutes with a no-obligation cash offer.
Estimated market value
$373,200
