Skip main navigation
Closed
  • $417,500

    715 Buffalo Ford Dr Lot 333, Clarksville, TN 37042

    5beds
    2,337sqft
    Single Family Residence, Residential
    Built in 2024
    9,583 Square Feet Lot
    $419,200 Zestimate®
    $179/sqft
    $2,444 Estimated rent

    Home value

    $419,200

    $394,000 - $444,000

    $2,444/mo

    Zestimate® history
    Loading
    Loading...

    Owner options

    List your home for rent

    $2,444/mo

    Rent Zestimate®

    Find your next renter with Zillow Rental Manager. Plus, with online applications, you can quickly screen prospective tenants – for free.

    Learn more

    $2,444/mo

    Rent Zestimate®

    Refinance and save

    $2,543/mo

    Est. payment

    Refinancing to a lower rate could help reduce your monthly payments and save thousands over the life of the loan.

    See today's rates

    $2,543/mo

    Est. payment

    Explore your selling options

    Work with a Zillow partner agent

    Leverage their expertise and Zillow's premium Showcase listings to get your home seen by more buyers.

    Get started

    List with your own agent

    Get your home in front of millions of buyers by listing it on Zillow.

    Learn how to do it

    Sell it yourself

    Take full control of how buyers see your home on Zillow by listing For Sale by Owner (FSBO).

    List your home

    What's special

    Elegant electric fireplacePeaceful backyardWell-appointed kitchenAmple counter spaceCovered deckUnder-cabinet lightingGranite countertops
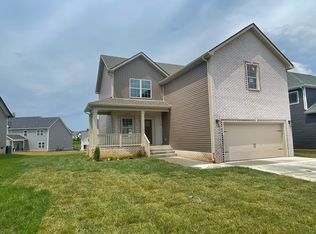
    The seller is offering $25,000 in concessions to use any way you choose! Apply it toward buyer expenses, title fees, a rate buy-down, moving costs, debt payoff, appliances, a fence, blinds, and more. Welcome to this stunning new construction home, perfectly positioned in the center of it all—just minutes from the new library, shopping, dining, a growing retail corridor, and convenient access to the military post. The ‘Brewster’ floor plan offers 5 spacious bedrooms and 2.5 bathrooms, designed for both comfort and functionality. The main-level Primary Suite provides convenience and privacy, while the open-concept living area features an elegant electric fireplace with a stylish shiplap finish. The well-appointed kitchen offers ample counter space, under-cabinet lighting, and granite countertops, seamlessly connecting to the living and dining areas. Just off the dining space, step onto the covered deck and enjoy a peaceful backyard. With accent lighting guiding your way upstairs and Darnell Construction’s signature craftsmanship throughout, this home is thoughtfully designed for modern living. Experience "The Darnell Difference"—schedule your private tour today!

    Zillow last checked:

    Listing updated:

    Listed by:

    Shannon Heim 585-305-3906,

    Keller Williams Realty Clarksville

    Bought with:

    Kyrstin Frate, 338386

    Keller Williams Realty Clarksville

    Source: RealTracs MLS as distributed by MLS GRID,MLS#: 2790953MLS Logo

    Facts & features

    Interior

    Bedrooms & bathrooms
    • Bedrooms: 5
    • Bathrooms: 3
    • Full bathrooms: 2
    • 1/2 bathrooms: 1
    • Main level bedrooms: 1
    Bedroom 1
    • Features: Walk-In Closet(s)
    • Level: Walk-In Closet(s)
    • Area: 210 Square Feet
    • Dimensions: 14x15
    Bedroom 2
    • Area: 99 Square Feet
    • Dimensions: 9x11
    Bedroom 3
    • Area: 156 Square Feet
    • Dimensions: 12x13
    Bedroom 4
    • Features: Extra Large Closet
    • Level: Extra Large Closet
    • Area: 144 Square Feet
    • Dimensions: 12x12
    Bonus room
    • Features: Over Garage
    • Level: Over Garage
    • Area: 380 Square Feet
    • Dimensions: 19x20
    Dining room
    • Area: 132 Square Feet
    • Dimensions: 11x12
    Kitchen
    • Features: Eat-in Kitchen
    • Level: Eat-in Kitchen
    • Area: 132 Square Feet
    • Dimensions: 11x12
    Living room
    • Features: Separate
    • Level: Separate
    • Area: 288 Square Feet
    • Dimensions: 18x16
    Heating
    • Central, Electric
    Cooling
    • Central Air, Electric
    Appliances
    • Included: Electric Oven, Electric Range, Dishwasher, Disposal, Microwave
    • Laundry: Electric Dryer Hookup, Washer Hookup
    Features
    • Extra Closets, Open Floorplan, Walk-In Closet(s), High Speed Internet
    • Flooring: Carpet, Laminate, Tile
    • Number of fireplaces: 1
    • Fireplace features: Electric, Living Room, Recreation Room
    Interior area
    • Total structure area: 2,337
    • Total interior livable area: 2,337 sqft
    • Finished area above ground: 2,337

    Property

    Parking
    • Total spaces: 2
    • Parking features: Garage Door Opener, Garage Faces Front, Concrete, Driveway
    • Attached garage spaces: 2
    • Has uncovered spaces: Yes
    Features
    • Levels: Two
    • Stories: 2
    • Patio & porch: Deck, Covered
    Lot
    • Size: 9,583 Square Feet
    • Features: Level
    Details
    • Special conditions: Standard
    • Other equipment: Air Purifier

    Construction

    Type & style
    • Home type: SingleFamily
    • Architectural style: Traditional
    • Property subtype: Single Family Residence, Residential
    Materials
    • Brick, Vinyl Siding
    • Roof: Shingle
    Condition
    • New construction: Yes
    • Year built: 2024

    Utilities & green energy

    • Sewer: Public Sewer
    • Water: Public
    • Utilities for property: Water Available, Cable Connected

    Community & HOA

    Community
    • Security: Carbon Monoxide Detector(s), Smoke Detector(s)
    • Subdivision: Griffey Estates
    HOA
    • Has HOA: Yes
    • Amenities included: Sidewalks
    • Services included: Maintenance Grounds, Trash
    • HOA fee: $30 monthly
    • Second HOA fee: $375 one time
    Location
    • Region: Clarksville

    Financial & listing details

    • Price per square foot: $179/sqft
    • Annual tax amount: $3,092
    • Date on market: 2/12/2025

    Price history

    DateEventPrice
    5/5/2025Sold$417,500+0.6%$179/sqft
    Source: RealTracs MLS as distributed by MLS GRID #2790953 Report a problem
    3/19/2025Contingent$415,000$178/sqft
    Source: RealTracs MLS as distributed by MLS GRID #2790953 Report a problem
    2/12/2025Listed for sale$415,000$178/sqft
    Source: RealTracs MLS as distributed by MLS GRID #2790953 Report a problem

    Public tax history

    Tax history is unavailable.

    Neighborhood: 37042

    Nearby schools

    GreatSchools rating
    Schools provided by the listing agent
    • Elementary: West Creek Elementary School
    • Middle: Kenwood Middle School
    • High: Kenwood High School

    Source: RealTracs MLS as distributed by MLS GRID. This data may not be complete. We recommend contacting the local school district to confirm school assignments for this home.

    Get a cash offer in 3 minutes
    Find out how much your home could sell for in as little as 3 minutes with a no-obligation cash offer.
    Estimated market value
    $419,200
    Get a cash offer in 3 minutes
    Find out how much your home could sell for in as little as 3 minutes with a no-obligation cash offer.
    Estimated market value
    $419,200