This wonderful stucco walk-out ranch style home in Lewis-Palmer School District sits on nearly ¾ of an acre and backs to open space. A wall of windows displays Pikes Peak, Front Range & city light views! Features include a finished, insulated 2.5 car garage, cathedral & vaulted ceilings, a wood-burning fireplace, central A/C and a yard that backs to a trail and open space. Enter from the covered porch to hardwood floors and views through the living room. A wood-burning fireplace grounds the living room, which also features a vaulted ceiling, ceiling fan & deck access also with Pikes Peak views. Adjacent to the living room is the dining space with a vaulted ceiling & hardwood floors. Hardwood floors extend into the kitchen which features a gas stove, granite countertops, counter bar and vaulted ceiling. Refrigerator included. Follow the wood floors to the 3 main level bedrooms; each have a window seat and ceiling fan, two have Pikes Peak views and one has hardwood floors. A full bath with granite countertop, double vanity, skylight and updated tile completes the main level. Downstairs you will find a large family room that shares the 2-story wall of windows, has a walk-out and boasts tiled floor space, faucet and 220-volt outlet should a hot tub be in your future. Also enjoy Pikes Peak views from the large primary bedroom featuring a walk-in closet, sitting area and ceiling fan. The adjoining 5-piece bathroom has a soaker tub, double vanity, granite countertops and Front Range views. A large flex space with above-grade windows would make a fantastic home office, 5th bedroom, workout or craft room. The laundry space and ½ bath with an above grade window round out the basement level. The roof was replaced in 2020. Within a 10 min. drive, you’ll find yourself downtown Monument, accessing I-25, merging onto Highway 83 or walking the Santa Fe Trail in the shadow of the Front Range.
Sold for $658,250
$658,250
715 Caribou Dr W, Monument, CO 80132
4beds
2,765sqft
Single Family Residence
Built in 1986
0.72 Acres Lot
$695,700 Zestimate®
$238/sqft
$3,107 Estimated rent
Home value
$695,700
$661,000 - $730,000
$3,107/mo
Zestimate® history
Owner options
List your home for rent
$3,107/mo
Rent Zestimate®
Find your next renter with Zillow Rental Manager. Plus, with online applications, you can quickly screen prospective tenants – for free.
$3,107/mo
Rent Zestimate®
Refinance and save
$4,142/mo
Est. payment
Refinancing to a lower rate could help reduce your monthly payments and save thousands over the life of the loan.
$4,142/mo
Est. payment
Explore your selling options
Work with a Zillow partner agent
Leverage their expertise and Zillow's premium Showcase listings to get your home seen by more buyers.
Get startedList with your own agent
Get your home in front of millions of buyers by listing it on Zillow.
Learn how to do itSell it yourself
Take full control of how buyers see your home on Zillow by listing For Sale by Owner (FSBO).
List your homeWhat's special
Window seatWalk-in closetOpen spaceCovered porchCity light viewsDeck accessLewis-palmer school district
Zillow last checked:
Listing updated:
Listed by:
Todd McLain 719-290-6734,
RE/MAX Properties Inc,
Lisa McLain GREEN GRI MRP 719-290-3120
Bought with:
W. Weldon Shaver CMLXV
Weichert REALTORS Pikes Peak Group
Source: elevateMLS,MLS#: 3913959
Facts & features
Interior
Bedrooms & bathrooms
- Bedrooms: 4
- Bathrooms: 3
- Full bathrooms: 2
- 1/2 bathrooms: 1
Basement
- Area: 1452
Heating
- Forced Air, Natural Gas
Cooling
- Ceiling Fan(s), Central Air
Appliances
- Included: 220v in Kitchen, Dishwasher, Disposal, Gas in Kitchen, Microwave, Refrigerator, Self Cleaning Oven
- Laundry: Electric Hook-up, Lower Level
Features
- Skylight (s), Vaulted Ceiling(s), Breakfast Bar, High Speed Internet
- Flooring: Carpet, Ceramic Tile, Vinyl/Linoleum
- Windows: Window Coverings
- Basement: Full,Partially Finished
- Number of fireplaces: 1
- Fireplace features: One
Interior area
- Total structure area: 2,765
- Total interior livable area: 2,765 sqft
- Finished area above ground: 1,313
- Finished area below ground: 1,452
Property
Parking
- Total spaces: 2
- Parking features: Attached, Even with Main Level, Garage Door Opener, Oversized, Paved Driveway
- Attached garage spaces: 2
Features
- Patio & porch: Composite, Wood Deck
- Has view: Yes
- View description: City, Mountain(s), View of Pikes Peak
Lot
- Size: 0.72 Acres
- Features: Backs to Open Space, Corner Lot, Hiking Trail, HOA Required $
Details
- Parcel number: 7124205008
Construction
Type & style
- Home type: SingleFamily
- Architectural style: Ranch
- Property subtype: Single Family Residence
Materials
- Stucco
- Foundation: Walk Out
- Roof: Composite Shingle
Condition
- Existing Home
- New construction: No
- Year built: 1986
Utilities & green energy
- Water: Assoc/Distr
- Utilities for property: Natural Gas Connected
Community & HOA
Community
- Features: Hiking or Biking Trails, Lake, Parks or Open Space
HOA
- Services included: Covenant Enforcement, Management, Security, Other
- HOA fee: $283 annually
Location
- Region: Monument
Financial & listing details
- Price per square foot: $238/sqft
- Tax assessed value: $707,213
- Annual tax amount: $2,161
- Date on market: 10/6/2023
- Listing terms: Cash,Conventional,VA Loan
Price history
| Date | Event | Price |
|---|---|---|
| 10/4/2023 | Sold | $658,250-1%$238/sqft |
Source:  elevateMLS #3913959 Report a problem elevateMLS #3913959 Report a problem | ||
| 9/17/2023 | Contingent | $665,000$241/sqft |
Source: elevateMLS #3913959 Report a problem | ||
| 9/14/2023 | Listed for sale | $665,000+56.1%$241/sqft |
Source: elevateMLS #3913959 Report a problem | ||
| 3/5/2019 | Sold | $426,000+0.5%$154/sqft |
Source: Public Record Report a problem | ||
| 1/23/2019 | Listed for sale | $424,000$153/sqft |
Source: Keller Williams Clients Choice Realty #9899655 Report a problem | ||
Public tax history
| Year | Property taxes | Tax assessment |
|---|---|---|
| 2024 | $2,757 +27.5% | $47,380 |
| 2023 | $2,161 -3.4% | $47,380 +48.3% |
| 2022 | $2,237 | $31,950 -2.8% |
| 2021 | -- | $32,870 +16.5% |
| 2020 | $2,002 +0.5% | $28,220 |
| 2019 | $1,992 +14.7% | $28,220 +21.1% |
| 2018 | $1,737 0% | $23,300 |
| 2017 | $1,737 +0% | $23,300 +3.1% |
| 2016 | $1,737 +10.1% | $22,610 |
| 2015 | $1,578 -0.5% | $22,610 +4% |
| 2014 | $1,586 | $21,740 |
| 2013 | -- | -- |
| 2012 | -- | $21,740 |
| 2011 | $1,727 | $21,740 -3% |
| 2010 | -- | $22,410 |
| 2009 | -- | $22,410 |
| 2008 | -- | $22,410 |
| 2006 | -- | $22,410 +15.6% |
| 2004 | -- | $19,390 |
| 2003 | $1,688 +3.1% | $19,390 -9.8% |
| 2002 | $1,637 +9.1% | $21,500 +12.7% |
| 2001 | $1,501 | $19,070 |
Find assessor info on the county website
Neighborhood: 80132
Nearby homes
- $858,0005 bd3 ba2.1k sqft17365 Early Star Dr, Monument, CO 80132Off Market
- $941,3005 bd3 ba3.4k sqft720 Caribou Dr W, Monument, CO 80132Off Market
- $769,2005 bd3 ba3.4k sqft17380 Early Star Dr, Monument, CO 80132Off Market
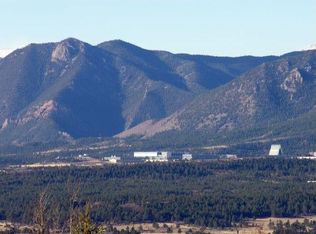
- $917,9005 bd3 ba4.6k sqft17325 Early Star Dr, Monument, CO 80132Off Market

- $847,0005 bd4 ba4.8k sqft17360 Early Star Dr, Monument, CO 80132Off Market
- $729,8004 bd3 ba2.9k sqft740 Caribou Dr W, Monument, CO 80132Off Market
- $773,6004 bd2 ba2.9k sqft660 Caribou Dr W, Monument, CO 80132Off Market
- $722,7005 bd4 ba3 sqft760 Caribou Dr W, Monument, CO 80132Off Market
Nearby schools
GreatSchools rating
- 7/10Bear Creek Elementary SchoolGrades: PK-6Distance: 1.2 mi
- 5/10Lewis-Palmer Middle SchoolGrades: 7-8Distance: 1.7 mi
- 8/10Lewis-Palmer High SchoolGrades: 9-12Distance: 0.8 mi
Schools provided by the listing agent
- District: Lewis-Palmer-38
Source: elevateMLS. This data may not be complete. We recommend contacting the local school district to confirm school assignments for this home.
Get a cash offer in 3 minutes
Find out how much your home could sell for in as little as 3 minutes with a no-obligation cash offer.
Estimated market value
$695,700
Get a cash offer in 3 minutes
Find out how much your home could sell for in as little as 3 minutes with a no-obligation cash offer.
Estimated market value
$695,700
- Colorado
- El Paso County
- Monument
- 80132
- 715 Caribou Dr W
Nearby cities
Nearby zip codes
Other Monument Topics
