Welcome to this stunning home situated in the sought-after Pebble Creek community. The open floor plan is perfect for entertaining, with a large living room boasting high ceilings and a cozy fireplace with gas logs. There is a separate dining room and a breakfast nook area. The primary suite, located on the main level, is generously sized and features tray ceilings. The ensuite bathroom features a tiled shower, double vanity, and an organized walk-in closet. Additionally, there is a laundry/mud room conveniently located off the garage. Storage space is abundant, with a large attic space and a spacious three-car garage. For pet owners, there is a fenced area specifically designed for your furry friends. Enjoy the outdoors by savoring a refreshing drink on your back patio or front sitting area, or take a leisurely stroll through the peaceful neighborhood on the nearby sidewalk. Don't miss out on the opportunity to make this your dream home!
**Showings begin Friday 10/13 after 4pm
Closed
$550,000
715 Cedar Hill Dr, Shelby, NC 28152
5beds
2,887sqft
Single Family Residence
Built in 2008
0.82 Acres Lot
$588,600 Zestimate®
$191/sqft
$2,445 Estimated rent
Home value
$588,600
$559,000 - $618,000
$2,445/mo
Zestimate® history
Owner options
List your home for rent
$2,445/mo
Rent Zestimate®
Find your next renter with Zillow Rental Manager. Plus, with online applications, you can quickly screen prospective tenants – for free.
$2,445/mo
Rent Zestimate®
Refinance and save
$3,461/mo
Est. payment
Refinancing to a lower rate could help reduce your monthly payments and save thousands over the life of the loan.
$3,461/mo
Est. payment
Explore your selling options
Work with a Zillow partner agent
Leverage their expertise and Zillow's premium Showcase listings to get your home seen by more buyers.
Get startedList with your own agent
Get your home in front of millions of buyers by listing it on Zillow.
Learn how to do itSell it yourself
Take full control of how buyers see your home on Zillow by listing For Sale by Owner (FSBO).
List your homeWhat's special
High ceilingsOpen floor planTray ceilingsCozy fireplaceFront sitting areaSeparate dining roomSpacious three-car garage
Zillow last checked:
Listing updated:
Listed by:
Dayna Causby dayna.causby@gmail.com,
Keller Williams Mtn Partners, LLC
Bought with:
Rachael Powell
Premier South
Source: Canopy MLS as distributed by MLS GRID,MLS#: 4077605
Facts & features
Interior
Bedrooms & bathrooms
- Bedrooms: 5
- Bathrooms: 4
- Full bathrooms: 4
- Main level bedrooms: 4
Primary bedroom
- Features: Tray Ceiling(s)
- Level: Main
Primary bedroom
- Level: Main
Bedroom s
- Level: Main
Bedroom s
- Level: Main
Bedroom s
- Features: Walk-In Closet(s)
- Level: Main
Bedroom s
- Level: Upper
Bedroom s
- Level: Main
Bedroom s
- Level: Main
Bedroom s
- Level: Main
Bedroom s
- Level: Upper
Bathroom full
- Level: Main
Bathroom full
- Level: Main
Bathroom full
- Level: Upper
Bathroom full
- Level: Main
Bathroom full
- Level: Main
Bathroom full
- Level: Upper
Bonus room
- Level: Upper
Bonus room
- Level: Upper
Dining area
- Features: Computer Niche, Open Floorplan
- Level: Main
Dining area
- Level: Main
Great room
- Features: Cathedral Ceiling(s), Central Vacuum
- Level: Main
Great room
- Level: Main
Kitchen
- Level: Main
Kitchen
- Level: Main
Laundry
- Level: Main
Laundry
- Level: Main
Heating
- Heat Pump
Cooling
- Central Air
Appliances
- Included: Dishwasher, Electric Range, Exhaust Hood, Refrigerator
- Laundry: Laundry Room
Features
- Has basement: No
Interior area
- Total structure area: 2,887
- Total interior livable area: 2,887 sqft
- Finished area above ground: 2,887
- Finished area below ground: 0
Property
Parking
- Total spaces: 8
- Parking features: Attached Garage, Garage on Main Level
- Attached garage spaces: 2
- Uncovered spaces: 6
Features
- Levels: Two
- Stories: 2
- Entry location: Main
- Fencing: Fenced
Lot
- Size: 0.82 Acres
Details
- Parcel number: 59019
- Zoning: R10
- Special conditions: Standard
Construction
Type & style
- Home type: SingleFamily
- Property subtype: Single Family Residence
Materials
- Brick Full
- Foundation: Crawl Space
Condition
- New construction: No
- Year built: 2008
Utilities & green energy
- Sewer: Public Sewer
- Water: City
Community & HOA
Community
- Subdivision: Pebble Creek
HOA
- Has HOA: Yes
- HOA fee: $180 annually
- HOA name: Pebble Creek Home Owners Association of Cleveland
Location
- Region: Shelby
Financial & listing details
- Price per square foot: $191/sqft
- Tax assessed value: $393,305
- Annual tax amount: $5,317
- Date on market: 10/13/2023
- Cumulative days on market: 2 days
- Listing terms: Cash,Conventional,FHA,USDA Loan,VA Loan
- Road surface type: Concrete, Paved
Price history
| Date | Event | Price |
|---|---|---|
| 11/16/2023 | Sold | $550,000-1.8%$191/sqft |
Source:  Canopy MLS as distributed by MLS GRID #4077605 Report a problem Canopy MLS as distributed by MLS GRID #4077605 Report a problem | ||
| 10/15/2023 | Pending sale | $560,000$194/sqft |
Source: Canopy MLS as distributed by MLS GRID #4077605 Report a problem | ||
| 10/13/2023 | Listed for sale | $560,000+0.2%$194/sqft |
Source: Canopy MLS as distributed by MLS GRID #4077605 Report a problem | ||
| 9/24/2022 | Listing removed | -- |
Source: Owner Report a problem | ||
| 7/11/2022 | Listed for sale | $559,000+49.1%$194/sqft |
Source: Owner Report a problem | ||
| 3/24/2021 | Listing removed | -- |
Source: Owner Report a problem | ||
| 8/8/2018 | Listing removed | $374,900$130/sqft |
Source: Owner Report a problem | ||
| 8/8/2018 | Listed for sale | $374,900+2.7%$130/sqft |
Source: Owner Report a problem | ||
| 7/26/2018 | Sold | $365,000-2.6%$126/sqft |
Source: Public Record Report a problem | ||
| 7/6/2018 | Pending sale | $374,900$130/sqft |
Source: Owner Report a problem | ||
| 6/15/2018 | Price change | $374,900-1.3%$130/sqft |
Source: Owner Report a problem | ||
| 5/22/2018 | Listed for sale | $379,900+5.8%$132/sqft |
Source: Owner Report a problem | ||
| 9/4/2017 | Listing removed | $359,000$124/sqft |
Source: Owner Report a problem | ||
| 2/4/2017 | Listed for sale | $359,000+12.2%$124/sqft |
Source: Owner Report a problem | ||
| 5/30/2008 | Sold | $320,000$111/sqft |
Source: Public Record Report a problem | ||
Public tax history
| Year | Property taxes | Tax assessment |
|---|---|---|
| 2025 | $5,317 +12.2% | $534,350 +35.9% |
| 2024 | $4,741 | $393,305 |
| 2023 | $4,741 | $393,305 |
| 2022 | $4,741 | $393,305 |
| 2021 | $4,741 +18.4% | $393,305 +22.1% |
| 2020 | $4,003 | $322,016 |
| 2019 | $4,003 +0% | $322,016 |
| 2018 | $4,002 +2.1% | $322,016 |
| 2017 | $3,918 | $322,016 |
| 2016 | $3,918 | $322,016 +2.8% |
| 2015 | $3,918 | $313,262 |
| 2014 | $3,918 | $313,262 |
| 2013 | -- | $313,262 |
| 2012 | -- | $313,262 |
| 2011 | -- | $313,262 |
| 2010 | -- | $313,262 |
| 2008 | -- | $313,262 +6.4% |
| 2007 | -- | $294,396 +1223.4% |
| 2006 | -- | $22,245 |
Find assessor info on the county website
Neighborhood: 28152
Nearby homes
- $532,400-- bd-- ba2.7k sqft717 Cedar Hill Dr, Shelby, NC 28152Off Market
- $480,4003 bd2 ba2k sqft713 Cedar Hill Dr, Shelby, NC 28152Off Market
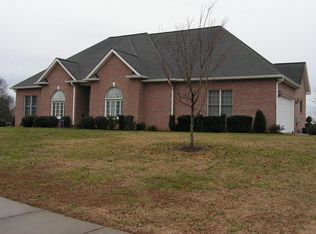
- $416,600-- bd-- ba2k sqft714 Cedar Hill Dr, Shelby, NC 28152Off Market
- $486,200-- bd-- ba2.4k sqft716 Cedar Hill Dr, Shelby, NC 28152Off Market
- $635,6004 bd3 ba2.8k sqft719 Cedar Hill Dr, Shelby, NC 28152Off Market
- $494,200-- bd-- ba2.2k sqft712 Cedar Hill Dr, Shelby, NC 28152Off Market
- $439,1003 bd2 ba2.2k sqft711 Cedar Hill Dr, Shelby, NC 28152Off Market
- $521,700-- bd-- ba2.3k sqft718 Cedar Hill Dr, Shelby, NC 28152Off Market
Nearby schools
GreatSchools rating
- 10/10Springmore ElementaryGrades: PK-5Distance: 3.4 mi
- 4/10Crest Mid School Of TechnologyGrades: 6-8Distance: 0.7 mi
- 6/10Crest High SchoolGrades: 9-12Distance: 0.4 mi
Schools provided by the listing agent
- Elementary: Springmore
- Middle: Crest
- High: Crest
Source: Canopy MLS as distributed by MLS GRID. This data may not be complete. We recommend contacting the local school district to confirm school assignments for this home.
Get a cash offer in 3 minutes
Find out how much your home could sell for in as little as 3 minutes with a no-obligation cash offer.
Estimated market value
$588,600
Get a cash offer in 3 minutes
Find out how much your home could sell for in as little as 3 minutes with a no-obligation cash offer.
Estimated market value
$588,600
- North Carolina
- Cleveland County
- Shelby
- 28152
- 715 Cedar Hill Dr
Nearby cities
Nearby zip codes
Other Shelby Topics
