Skip main navigation
For sale
  • $541,800

    715 SE Chatsworth Circle, Lenoir, NC 28645

    3beds
    2,047sqft
    : 
    $3,450/mo
    Get pre-qualified
    Single Family Residence
    Built in 2024
    0.34 Acres Lot
    $-- Zestimate®
    $265/sqft
    $84/mo HOA

    What's special

    Vaulted ceilingsOpen floor planLarge main bedroomSoaking tub
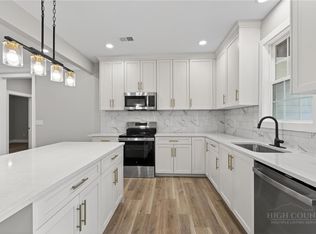
    Stunning and stylish new brick home in Huntington Woods North Lenoir, North Carolina. This 3 bedroom 2 bath is loaded with detailed craftmanship, open floor plan, vaulted ceilings, and professionally located windows allowing for plenty of natural light throughout. The great room is very spacious and adjacent to the kitchen and dining area. The kitchen is well equipped with a stainless steel refrigerator, dishwasher, microwave oven, and smooth top range. The large main bedroom features a huge bath with walk-in tile shower with glass door, 2 vanities, soaking tub, and 2 closets. The laundry room is just across from the main bedroom. On the opposite side of the main floor you will find the other 2 bedrooms separated by a full bath. You may garage you vehicles in the 700 square foot double car garage and still have plenty of room for storage. Over the garage is a 262 square foot bonus room fully finished and ready for the kids. This beautiful home in Huntington Woods North is located in the heart of Lenoir not far from the Google Complex in an established friendly neighborhood convenient to shopping yet giving you the fell of being in the country. Come enjoy the comforts of modern living and make new memories in a terrific new neighborhood.
    176 days
    |
    113
    |
    1
    |

    Zillow last checked:

    Listing updated:

    Listed by:

    David Bridgers 336-414-8583,

    Mountain Property Brokerage, I

    Source: High Country AOR,MLS#: 260037MLS LogoOriginating MLS: High Country Association of Realtors Inc.

      Facts & features

      Interior

      Bedrooms & bathrooms
      • Bedrooms: 3
      • Bathrooms: 2
      • Full bathrooms: 2
      Heating
      • Forced Air, Gas
      Cooling
      • Central Air, Gas, 1 Unit
      Appliances
      • Included: Dryer, Dishwasher, Electric Range, Gas Water Heater, Microwave Hood Fan, Microwave, Refrigerator, Washer
      • Laundry: Main Level
      Features
      • Cathedral Ceiling(s)
      • Basement: Crawl Space
      • Has fireplace: No
      • Fireplace features: None
      Interior area
      • Total structure area: 2,047
      • Total interior livable area: 2,047 sqft
      • Finished area above ground: 2,047
      • Finished area below ground: 0
      Video & virtual tour

      Property

      Parking
      • Total spaces: 2
      • Parking features: Concrete, Driveway, Garage, Two Car Garage
      • Garage spaces: 2
      • Has uncovered spaces: Yes
      Features
      • Levels: Two
      • Stories: 2
      • Patio & porch: Multiple
      Lot
      • Size: 0.34 Acres
      Details
      • Parcel number: 09125278
      • Zoning description: R1

      Construction

      Type & style
      • Home type: SingleFamily
      • Architectural style: Traditional
      • Property subtype: Single Family Residence
      Materials
      • Brick, Wood Frame
      • Roof: Asphalt,Shingle
      Condition
      • Year built: 2024

      Utilities & green energy

      • Sewer: Public Sewer
      • Water: Public
      • Utilities for property: High Speed Internet Available

      Community & HOA

      Community
      • Subdivision: Huntington Woods North
      HOA
      • Has HOA: Yes
      • HOA fee: $252 quarterly
      Location
      • Region: Lenoir

      Financial & listing details

      • Price per square foot: $265/sqft
      • Annual tax amount: $1,947
      • Date on market: 2/18/2026
      • Listing terms: Cash,Conventional,New Loan
      • Road surface type: Paved

        Estimated market value

        Not available

        Estimated sales range

        Not available

        Not available

        Price history

        DateEventPrice
        2/18/2026Listed for sale$541,800$265/sqft
        Source: High Country AOR #260037 Report a problem

        Public tax history

        Tax history is unavailable.

        Monthly payment

        Est. payment

        Payment breakdown

        Explore the cost of this home by adjusting the details. Changes won't be saved.
        All calculations are estimates and provided by Zillow, Inc. for informational purposes only. Actual amounts may vary.
        HOA fees may include property taxes on listings classified as Co-Ops. Contact the listing agent and/or owner for fee details.
        See how much you could borrow to make a competitive offer.

        Climate risks

        Neighborhood: 28645

        Getting around

        5 / 100
        Car-Dependent
        2 / 100
        Somewhat Bikeable

        Nearby schools

        GreatSchools rating
        Schools provided by the listing agent
        • Elementary: Lower Creek
        • High: South Caldwell

        Source: High Country AOR. This data may not be complete. We recommend contacting the local school district to confirm school assignments for this home.

        A local agent can set up tours, give advice and negotiate with sellers.

        A local lender can help you make sure your offer is ready when you are.

        Browse local experts

        Similar homes