This unique and versatile property offers an abundance of space and endless possibilities for a variety of uses. Featuring 5 bedrooms and 3 bathrooms, the property provides plenty of room with a flexible layout that can accommodate a wide range of needs and/or business opportunities! Inside, you’ll find a large eat-in kitchen with plenty of space for gathering, along with a walk-in pantry that provides excellent additional storage. The home also includes an unfinished basement, offering even more storage space as well as a convenient area for sheltering during inclement weather. Outside, the property offers ample parking, making it ideal for accommodating multiple vehicles, guests, or additional needs. Several important updates have already been completed, including a newer roof and HVAC system, adding extra value and peace of mind. With its versatile interior, generous parking and multi-purpose layout, this property offers a unique opportunity for someone looking for plenty of space and flexibility!
Active
$129,000
715 Chestnut St, Mount Carmel, IL 62863
5beds
1,387sqft
Single Family Residence
Built in 1915
3,484 Square Feet Lot
$127,000 Zestimate®
$--/sqft
$-- HOA
What's special
Walk-in pantryLarge eat-in kitchenNewer roofUnfinished basementAmple parking
- 8 days
- 196
- 7
Likely to sell faster than
Zillow last checked:
Listing updated:
Listed by:
Andrea Downing cell:618-240-1310,
DHI Realty Inc
Source: IRMLS,MLS#: 202640537
Facts & features
Interior
Bedrooms & bathrooms
- Bedrooms: 5
- Bathrooms: 3
- Full bathrooms: 3
- Main level bedrooms: 5
Bedroom 1
- Level: Main
Bedroom 2
- Level: Main
Family room
- Level: Main
- Area: 208
- Dimensions: 13 x 16
Living room
- Level: Main
- Area: 130
- Dimensions: 13 x 10
Heating
- Conventional
Cooling
- Central Air
Features
- Flooring: Carpet, Laminate, Ceramic Tile
- Basement: Partial,Unfinished,Block
- Has fireplace: No
- Fireplace features: None
Interior area
- Total structure area: 1,797
- Total interior livable area: 1,387 sqft
- Finished area above ground: 1,387
- Finished area below ground: 0
Video & virtual tour
Property
Features
- Levels: One
- Stories: 1
- Fencing: None
Lot
- Size: 3,484 Square Feet
- Dimensions: 38x91
- Features: Level, City/Town/Suburb
Details
- Parcel number: 1120405016
Construction
Type & style
- Home type: SingleFamily
- Architectural style: Bungalow
- Property subtype: Single Family Residence
Materials
- Vinyl Siding
- Roof: Metal
Condition
- New construction: No
- Year built: 1915
Utilities & green energy
- Sewer: City
- Water: City
Community & HOA
Community
- Subdivision: None
Location
- Region: Mount Carmel
Financial & listing details
- Annual tax amount: $1,340
- Date on market: 9/30/2026
- Listing terms: Cash,Conventional
Estimated market value
$127,000
$121,000 - $133,000
$1,684/mo
Price history
| Date | Event | Price |
|---|---|---|
| 9/30/2026 | Listed for sale | $129,000 |
Source:  IRMLS #202640537 Report a problem IRMLS #202640537 Report a problem | ||
Public tax history
Tax history is unavailable.
Monthly payment
Est. payment
Payment breakdown
Explore the cost of this home by adjusting the details. Changes won't be saved.Climate risks
Neighborhood: 62863
Nearby schools
Schools provided by the listing agent
- Elementary: Mt Carmel
- Middle: Mt Carmel
- High: Mt Carmel
- District: Wabash Community Unit School District 348
Source: IRMLS. This data may not be complete. We recommend contacting the local school district to confirm school assignments for this home.

Similar homes
- $124,9003 bd2 ba1.7k sqft530 Chestnut St, Mount Carmel, IL 62863For Sale
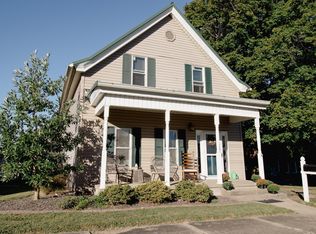 MLS ID #202640375, Cecil Downing, DHI Realty Inc. IRMLS
 - $149,9003 bd1 ba1k sqft528 E 5th St, Mount Carmel, IL 62863For Sale
 MLS ID #202641741, Brandon Hodgson, DHI Realty Inc. IRMLS
 - $152,5003 bd1 ba1.4k sqft918 N Mulberry St, Mount Carmel, IL 62863For Sale
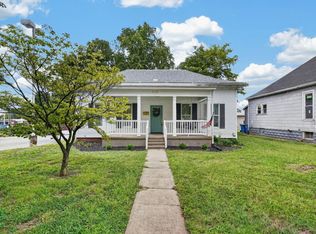 MLS ID #202639707, Brandon Hodgson, DHI Realty Inc. IRMLS
 - $109,9002 bd1 ba995 sqft1126 N Mulberry St, Mount Carmel, IL 62863For Sale
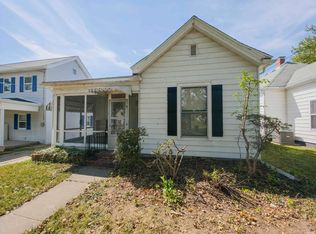 MLS ID #202640486, Brandon Hodgson, DHI Realty Inc. IRMLS
