Skip main navigation
Off market
  • $1,073,300

    715 Clearview Dr, Bel Air, MD 21015

    4beds
    6,446sqft
    SingleFamily
    Built in 2008
    0.65 Acres Lot
    $1,073,300 Zestimate®
    $167/sqft
    $6,585 Estimated rent

    Home value

    $1,073,300

    $1.02M - $1.13M

    $6,585/mo

    Zestimate® history
    Loading
    Loading...

    Owner options

    List your home for rent

    $6,585/mo

    Rent Zestimate®

    Find your next renter with Zillow Rental Manager. Plus, with online applications, you can quickly screen prospective tenants – for free.

    Learn more

    $6,585/mo

    Rent Zestimate®

    Refinance and save

    $5,312/mo

    Est. payment

    Refinancing to a lower rate could help reduce your monthly payments and save thousands over the life of the loan.

    See today's rates

    $5,312/mo

    Est. payment

    Explore your selling options

    Work with a Zillow partner agent

    Leverage their expertise and Zillow's premium Showcase listings to get your home seen by more buyers.

    Get started

    List with your own agent

    Get your home in front of millions of buyers by listing it on Zillow.

    Learn how to do it

    Sell it yourself

    Take full control of how buyers see your home on Zillow by listing For Sale by Owner (FSBO).

    List your home

    What's special

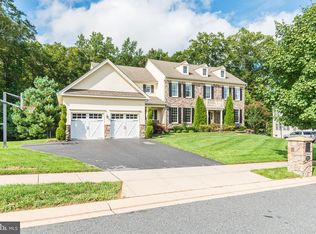
    Situated on a corner lot, this impressive and low-maintenance home boasts more than 7000 square feet. This home is full of value and has been lovingly-maintained by the original owners. Located in the sought-after Estates at Cedarday community, the home backs to conservation area ensuring your gorgeous views of nature. Outside, a maintenance-free deck was planned perfectly to maximize outdoor entertaining space with easy access from the exterior or interior. Inside is just as impressive: A two-story foyer greets you and showcases a dramatic curved stairway with wrought iron balusters. Formal living and dining rooms have extensive moldings and upgraded flooring. A light-filled conservatory is a great space for entertaining, while the sunken family room with tray ceiling and fireplace create a cozy feel. You'll find the gourmet kitchen just steps away - complete with GE Monogram stainless steel appliances, granite counters and breakfast room. A main-level office is a versatile space that's perfect for a workout room or play room. Upstairs, the master suite provides a quiet retreat with sitting room, gas fireplace, his and her walk-in closets and a spa-like master bathroom. The additional bedrooms each have an attached full bathroom as well as a sitting area and ample closet space. The lower level was designed with entertainment in mind: A huge top-of-the-line granite bar with refrigerator, kegerator and under cabinet lighting opens to a theater area with surround sound and built-ins, window seats and a walk out to the rear yard. A full bathroom and large windows could make the space perfect for an in-law suite. You'll find plenty of storage inside and a level side yard that's perfect for kids. You must see to appreciate all of the extras!

    This property is off market, which means it's not currently listed for sale or rent on Zillow. This may be different from what's available on other websites or public sources.
    Facts & features

    Interior

    Bedrooms & bathrooms
    • Bedrooms: 4
    • Bathrooms: 6
    • Full bathrooms: 5
    • 1/2 bathrooms: 1
    Heating
    • Forced air
    Cooling
    • Central
    Appliances
    • Included: Dishwasher, Dryer, Garbage disposal, Microwave
    Features
    • Ceiling Fan(s), Kitchen Island, Recessed Lighting, Walk-In Closet(s), Built-Ins, Eat-in Kitchen, Carpet, Wood Floors, Bar, Attic, Formal/Separate Dining Room, Master Bath(s), Upgraded Countertops, Kitchen - Gourmet, Chair Railings
    • Flooring: Hardwood
    • Basement: Finished
    • Has fireplace: Yes
    Interior area
    • Total interior livable area: 6,446 sqft
    • Finished area below ground: 1534

    Property

    Parking
    • Total spaces: 9
    • Parking features: Garage - Attached
    Accessibility
    • Accessibility features: Other
    Features
    • Exterior features: Stone, Vinyl
    Lot
    • Size: 0.65 Acres
    Details
    • Parcel number: 01357158
    • Special conditions: Standard

    Construction

    Type & style
    • Home type: SingleFamily
    • Architectural style: Colonial
    Materials
    • Roof: Shake / Shingle
    Condition
    • Year built: 2008

    Community & HOA

    HOA
    • Has HOA: Yes
    • HOA fee: $50 monthly
    Location
    • Region: Bel Air

    Financial & listing details

    • Price per square foot: $167/sqft
    • Tax assessed value: $848,800
    • Annual tax amount: $9,251

    Price history

    DateEventPrice
    8/26/2020Sold$800,000$124/sqft
    Source: Public Record Report a problem
    7/9/2020Pending sale$800,000$124/sqft
    Source: American Premier Realty #MDHR247080 Report a problem
    6/13/2020Price change$800,000+0%$124/sqft
    Source: Keller Williams American Premier Realty LLC #MDHR247080 Report a problem
    5/14/2020Price change$799,900-3%$124/sqft
    Source: Tessier Real Estate #MDHR246644 Report a problem
    2/3/2020Price change$825,000-2.9%$128/sqft
    Source: Tessier Real Estate #MDHR240758 Report a problem
    11/7/2019Listed for sale$850,000-13.2%$132/sqft
    Source: Tessier Real Estate #MDHR240758 Report a problem
    9/11/2008Sold$979,557$152/sqft
    Source: Public Record Report a problem

    Public tax history

    YearProperty taxesTax assessment
    2025$9,251 +4.2%$848,800 +4.2%
    2024$8,882 +4.3%$814,900 +4.3%
    2023$8,512 +1.8%$781,000
    2022$8,363 -2.6%$781,000 +3.6%
    2021$8,584 +0.5%$753,667 +1.8%
    2020$8,540 +0.3%$740,000
    2019$8,511 +0.3%$740,000 +0.7%
    2018$8,483 +0.3%$735,067 +0.3%
    2017$8,454 +5938.7%$732,600
    2016$140 $732,600
    2015$140 -98.5%$732,600 -2.5%
    2014$9,216 $751,300
    2013-- $751,300
    2012-- $751,300 -5.3%
    2011-- $793,600 0%
    2010-- $793,660 -4%
    2009-- $826,476 +1006.7%
    2008-- $74,680 +9.5%
    2007-- $68,192 +10.5%
    2006-- $61,706 +11.7%
    2005-- $55,220
    Find assessor info on the county website

    Neighborhood: 21015

    Nearby schools

    GreatSchools rating
    Schools provided by the listing agent
    • Elementary: HOMESTEAD/WAKEFIELD
    • Middle: PATTERSON MILL
    • High: PATTERSON MILL
    • District: HARFORD COUNTY PUBLIC SCHOOLS

    Source: The MLS. This data may not be complete. We recommend contacting the local school district to confirm school assignments for this home.

    Get a cash offer in 3 minutes
    Find out how much your home could sell for in as little as 3 minutes with a no-obligation cash offer.
    Estimated market value
    $1,073,300
    Get a cash offer in 3 minutes
    Find out how much your home could sell for in as little as 3 minutes with a no-obligation cash offer.
    Estimated market value
    $1,073,300