Skip main navigation
Closed
  • $344,000

    715 Cliff St, Ithaca, NY 14850

    4beds
    1,570sqft
    Single Family Residence
    Built in 1910
    0.45 Acres Lot
    $342,300 Zestimate®
    $219/sqft
    $2,439 Estimated rent

    Home value

    $342,300

    $325,000 - $359,000

    $2,439/mo

    Zestimate® history
    Loading
    Loading...

    Owner options

    List your home for rent

    $2,439/mo

    Rent Zestimate®

    Find your next renter with Zillow Rental Manager. Plus, with online applications, you can quickly screen prospective tenants – for free.

    Learn more

    $2,439/mo

    Rent Zestimate®

    Refinance and save

    $2,436/mo

    Est. payment

    Refinancing to a lower rate could help reduce your monthly payments and save thousands over the life of the loan.

    See today's rates

    $2,436/mo

    Est. payment

    Explore your selling options

    Work with a Zillow partner agent

    Leverage their expertise and Zillow's premium Showcase listings to get your home seen by more buyers.

    Get started

    List with your own agent

    Get your home in front of millions of buyers by listing it on Zillow.

    Learn how to do it

    Sell it yourself

    Take full control of how buyers see your home on Zillow by listing For Sale by Owner (FSBO).

    List your home

    What's special

    Private backyard retreatTerraced garden bedsFire pitSunlight fills the homeNew butcher block countertopsLarge pantry
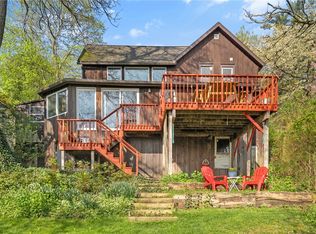
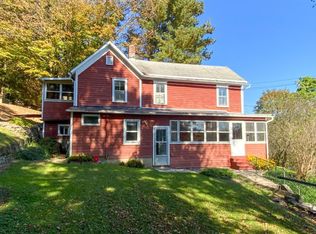
    Welcome to 715 Cliff Street, where comfort, convenience, and Ithaca’s natural beauty come together. Just minutes from downtown, this inviting and move-in-ready 4-bedroom, 2-bath home features a versatile layout designed for modern living. The main level offers flexible use with a bedroom/office, a full bath, and a convenient first-floor laundry area/breakfast nook. Upstairs, you’ll find three additional bedrooms and a second full bath, providing plenty of space for a family or visitors. Sunlight fills the home, highlighting beautiful hardwood and tile floors throughout. The kitchen is both stylish and functional, featuring new butcher block countertops, a large pantry, and an easy flow into the dining room and cozy breakfast nook. The thoughtfully redesigned layout is perfect for everyday living or entertaining. Step outside to your private backyard retreat, complete with a spacious deck perfect for morning coffee or evening relaxation. Enjoy peaceful sunrise views over the inlet of Cayuga Lake and Cornell University. Outdoor enthusiasts will love the terraced garden beds, fire pit and direct access to the Black Diamond Trail right from the property. The spacious 2+ car parking area in front of the house, along with a free city parking lot next door, allows for easy access for you and your guests. This well-situated home is adjacent to the Children's Garden and Cass Park, and is within the Ithaca City School District. With numerous upgrades, including a new roof, new water main, interior/exterior paint, new flooring, a renovated kitchen, new mudroom and updated baths, this house makes for an easy move in, and offers the best of city living with nature right outside your door.

    Zillow last checked:

    Listing updated:

    Listed by:

    Garrett Venuto 607-592-1762,

    Warren Real Estate of Ithaca Inc.

    Bought with:

    Jeremy Dingy, 10401362800

    Berkshire Hathaway HomeServices Heritage Realty

    Source: NYSAMLSs,MLS#: R1670505MLS LogoOriginating MLS: Ithaca Board of Realtors

    Facts & features

    Interior

    Bedrooms & bathrooms
    • Bedrooms: 4
    • Bathrooms: 2
    • Full bathrooms: 2
    • Main level bathrooms: 1
    • Main level bedrooms: 1
    Bedroom 1
    • Level: First
    • Dimensions: 9.90 x 10.90
    Bedroom 2
    • Level: Second
    • Dimensions: 7.40 x 13.50
    Bedroom 3
    • Level: Second
    • Dimensions: 9.80 x 13.30
    Bedroom 4
    • Level: Second
    • Dimensions: 13.00 x 11.00
    Dining room
    • Level: First
    • Dimensions: 13.20 x 11.10
    Foyer
    • Level: First
    • Dimensions: 9.90 x 11.30
    Kitchen
    • Level: First
    • Dimensions: 9.60 x 13.00
    Laundry
    • Level: First
    • Dimensions: 7.40 x 7.50
    Living room
    • Level: First
    • Dimensions: 13.10 x 19.10
    Heating
    • Gas, Forced Air
    Appliances
    • Included: Dryer, Dishwasher, Freezer, Gas Oven, Gas Range, Gas Water Heater, Refrigerator, Washer
    • Laundry: Main Level
    Features
    • Den, Entrance Foyer, Separate/Formal Living Room, Home Office, Living/Dining Room, Pantry, Bedroom on Main Level
    • Flooring: Hardwood, Tile, Varies
    • Basement: Partial,Sump Pump
    • Has fireplace: No
    Interior area
    • Total structure area: 1,570
    • Total interior livable area: 1,570 sqft

    Property

    Parking
    • Parking features: No Garage, Driveway
    Features
    • Levels: Two
    • Stories: 2
    • Patio & porch: Deck
    • Exterior features: Deck, Enclosed Porch, Gravel Driveway, Porch
    Lot
    • Size: 0.45 Acres
    • Dimensions: 66 x 320
    • Features: Near Public Transit, Rectangular, Rectangular Lot, Residential Lot
    Details
    • Parcel number: 38.0304
    • Special conditions: Standard

    Construction

    Type & style
    • Home type: SingleFamily
    • Architectural style: Historic/Antique,Two Story
    • Property subtype: Single Family Residence
    Materials
    • Attic/Crawl Hatchway(s) Insulated, Blown-In Insulation, Foam Insulation, Stucco, Wood Siding
    • Foundation: Stone
    • Roof: Architectural,Shingle
    Condition
    • Resale
    • Year built: 1910

    Utilities & green energy

    • Sewer: Connected
    • Water: Connected, Public
    • Utilities for property: Electricity Connected, High Speed Internet Available, Sewer Connected, Water Connected

    Community & neighborhood

    Community
    • Community features: Trails/Paths
    Location
    • Region: Ithaca

    Other

    Other facts
    • Listing terms: Cash,Conventional

    Price history

    DateEventPrice
    6/30/2026Sold$344,000-1.4%$219/sqft
    Source: NYSAMLSs #R1670505 Report a problem
    6/5/2026Pending sale$349,000$222/sqft
    Source: NYSAMLSs #R1670505 Report a problem
    4/21/2026Contingent$349,000$222/sqft
    Source: NYSAMLSs #R1670505 Report a problem
    4/7/2026Listed for sale$349,000+140.7%$222/sqft
    Source: NYSAMLSs #R1670505 Report a problem
    3/24/2015Sold$145,000+302.8%$92/sqft
    Source: Public Record Report a problem
    1/21/2000Sold$36,000$23/sqft
    Source: Public Record Report a problem

    Public tax history

    YearProperty taxesTax assessment
    2025-- $195,000
    2024-- $195,000 +18.2%
    2023-- $165,000 +10%
    2022-- $150,000
    2021-- $150,000
    2020-- $150,000 +7.1%
    2019-- $140,000
    2018-- $140,000 +27.3%
    2017$3,255 $110,000
    2016-- $110,000 +22.2%
    2015-- $90,000
    2014-- $90,000 +12.5%
    2013-- $80,000
    2012-- $80,000
    2011-- $80,000
    2010-- $80,000
    2009-- $80,000
    2008-- $80,000 +17.6%
    2007-- $68,000
    2006-- $68,000
    2005-- $68,000 +6.3%
    2004-- $64,000 +8.5%
    2003-- $59,000
    2002-- $59,000
    2001-- $59,000
    2000-- $59,000

    Find assessor info on the county website

    Neighborhood: 14850

    Nearby schools

    GreatSchools rating
    Schools provided by the listing agent
    • Elementary: Beverly J Martin Elementary
    • District: Ithaca

    Source: NYSAMLSs. This data may not be complete. We recommend contacting the local school district to confirm school assignments for this home.