Skip main navigation
Off market
  • $379,900

    715 Cobb St, Cadillac, MI 49601

    4beds
    2,597sqft
    SingleFamily
    Built in 1990
    2.07 Acres Lot
    $379,900 Zestimate®
    $146/sqft
    $4,424 Estimated rent

    Home value

    $379,900

    $353,000 - $410,000

    $4,424/mo

    Zestimate® history
    Loading
    Loading...

    Owner options

    List your home for rent

    $4,424/mo

    Rent Zestimate®

    Find your next renter with Zillow Rental Manager. Plus, with online applications, you can quickly screen prospective tenants – for free.

    Learn more

    $4,424/mo

    Rent Zestimate®

    Refinance and save

    $2,399/mo

    Est. payment

    Refinancing to a lower rate could help reduce your monthly payments and save thousands over the life of the loan.

    See today's rates

    $2,399/mo

    Est. payment

    Explore your selling options

    Work with a Zillow partner agent

    Leverage their expertise and Zillow's premium Showcase listings to get your home seen by more buyers.

    Get started

    List with your own agent

    Get your home in front of millions of buyers by listing it on Zillow.

    Learn how to do it

    Sell it yourself

    Take full control of how buyers see your home on Zillow by listing For Sale by Owner (FSBO).

    List your home

    What's special

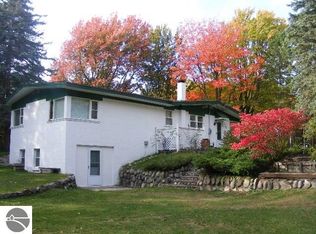
    Unique property in the City of Cadillac. At the end of the road this home and pole building are sitting on 2 acres and are nestled in the trees for a country feel. This home has been redone top to bottom! It has new kitchen, baths, flooring, counter tops, paint, and new laundry room on main level. It's easy to see the work thats been done, but the furnace,water heater, and roof have been done in the recent past and new windows and siding in 2018. Fourth bedroom is unconventional, but could easily have an egress window installed. It's ready to move in and enjoy!

    This property is off market, which means it's not currently listed for sale or rent on Zillow. This may be different from what's available on other websites or public sources.

    Facts & features

    Interior

    Bedrooms & bathrooms
    • Bedrooms: 4
    • Bathrooms: 3
    • Full bathrooms: 1
    • 3/4 bathrooms: 2
    Heating
    • Forced air, Gas
    Cooling
    • Central
    Appliances
    • Included: Dishwasher, Dryer, Range / Oven, Refrigerator, Washer
    Features
    • Solid Surface Counters, Drywall
    Interior area
    • Total interior livable area: 2,597 sqft

    Property

    Parking
    • Parking features: Garage - Attached
    Features
    • Exterior features: Vinyl
    Lot
    • Size: 2.07 Acres
    Details
    • Parcel number: 100990001303

    Construction

    Type & style
    • Home type: SingleFamily
    Condition
    • Year built: 1990

    Utilities & green energy

    • Sewer: Private Septic

    Community & neighborhood

    Location
    • Region: Cadillac

    Other

    Other facts
    • APPLIANCES/EQUIPMENT: Refrigerator, Oven/Range, Dishwasher, Washer, Dryer, Natural Gas Water Heater, Ceiling Fan
    • Liv Rm Level: Main Floor
    • Kit Level: Main Floor
    • MBR Level: Main Floor
    • Sale/Rent: For Sale
    • WATER: Private Well
    • Section #: 3
    • Terms: Cash, FHA, Rural Development, Conventional, Veterans/VA
    • STYLE: Ranch, 1 Story
    • CONSTRUCTION: Frame
    • ROAD: Public Maintained, Blacktop
    • ROOF: Composite
    • DRIVEWAY: Private, Gravel
    • EXTERIOR FEATURES: Deck, Countryside View, Landscaped, Seasonal View
    • MINERAL RIGHTS: Unknown
    • PARCEL DESCRIPTION: Metes and Bounds
    • SEWER: Private Septic
    • ZONING/USE/RESTRICTIONS: Residential
    • Originating MLS: TAAR
    • Type of Ownership: Private Owner
    • DOCUMENTS ON FILE: Sellers Disclosure, LBP Disclosure
    • TV SERVICE/INTERNET AVAIL: Cable TV, Cable Internet, Dish TV, WiFi
    • FIREPLACES AND STOVES: Fireplace(s), Gas
    • FOUNDATION: Finished Rooms, Daylight Windows, Entrance Inside, Full Finished
    • HEATING/COOLING SOURCES: Natural Gas
    • HEATING/COOLING TYPES: Forced Air, Central Air
    • INTERIOR FEATURES: Solid Surface Counters, Drywall
    • PRIMARY GARAGE: Attached, Door Opener
    • Master Bath: Private
    • ADDITIONAL BUILDINGS: Pole Building(s)
    • EXTERIOR FINISH: Vinyl
    • LAND FEATURES: Level, Sloping, Wooded, Cleared
    • ENERGY EFFICIENT: Energy Star Appliances
    • Laundry Level: Main Floor
    • Range: R 9W
    • Town: T 21N
    • UNIVS DESIGN/BARRIER FREE: Main Floor Access

    Price history

    DateEventPrice
    8/23/2019Sold$230,000-8%$89/sqft
    Source: NGLRMLS #1862127 Report a problem
    6/3/2019Listed for sale$250,000$96/sqft
    Source: City2Shore Real Estate Northern Michigan #1862127 Report a problem

    Public tax history

    YearProperty taxesTax assessment
    2025$5,295 +4.2%$168,500 +3.8%
    2024$5,079 +3.9%$162,400 +7.2%
    2023$4,887 +2.4%$151,500 +38.4%
    2022$4,772 $109,500 +3.5%
    2021-- $105,800 +3.3%
    2020$4,729 $102,400 +24.6%
    2019-- $82,200 -0.6%
    2018-- $82,700 +1.3%
    2017-- $81,600 -9.3%
    2016-- $90,000 +7.8%
    2015-- $83,500 +19.5%
    2013-- $69,900 -8%
    2012-- $76,000
    2011-- $76,000 +6.7%
    2010-- $71,200

    Find assessor info on the county website

    Neighborhood: 49601

    Nearby schools

    GreatSchools rating
    Schools provided by the listing agent
    • District: Cadillac Area Public Schools

    Source: The MLS. This data may not be complete. We recommend contacting the local school district to confirm school assignments for this home.

    Get pre-qualified for a loan
    At Zillow Home Loans, we can pre-qualify you in as little as 5 minutes with no impact to your credit score.

    An equal housing lender. NMLS #10287.