Welcome to 715 College Street, a three-story Victorian in the heart of Shadyside. This remarkable home blends historic character with carefully considered updates, preserving its original craftsmanship while offering the comfort and reliability of modern improvements.
Inside, original woodwork, intricate architectural details, and generous natural light create a warm, inviting atmosphere. The spacious floor plan includes three bedrooms, comfortable living and entertaining areas, and a sunroom addition that offers an ideal spot for morning coffee, reading, or taking in the changing seasons.
The primary suite on the second floor features a walk-in closet, an oversized walk-in shower, a separate water closet, and its own fireplace. Just down the hall, the study is lined with floor-to-ceiling wood paneling and custom built-ins, while a bay window provides the perfect place to read, work, or simply enjoy the space.
Outside, the front porch offers a welcoming place to relax and enjoy the neighborhood. In the rear, a Pennsylvania bluestone patio surrounded by mature landscaping creates a private setting well suited for quiet evenings or gathering with family and friends.
Thoughtful renovations completed during the current ownership, along with recent updates to the roof and mechanical systems, reflect years of attentive care and provide confidence for the next owner. A rare three-car garage adds flexibility for parking, storage, or workshop space.
Set on one of Shadyside's most picturesque streets, this home is just minutes from neighborhood shops, restaurants, universities, hospitals, parks, and the many conveniences that make this one of Pittsburgh's most desirable neighborhoods.
Lovingly maintained over the years, 715 College Street offers a rare opportunity to own a home where historic architecture and modern updates come together with timeless appeal.
Under contract
$1,200,000
715 College St, Pittsburgh, PA 15232
3beds
2,604sqft
Single Family Residence
Built in 1911
5,466 Square Feet Lot
$1,206,300 Zestimate®
$461/sqft
$-- HOA
What's special
Stunning original woodworkLovely sunroom additionInviting front porchPrivate outdoor roomBeautiful architectural detailsRare three-car garageThree bedrooms
- 54 days |
- 298 |
- 10 |
Zillow last checked:
Listing updated:
Listed by:
Cameron Logan 724-933-6300,
RE/MAX SELECT REALTY 724-933-6300
Source: WPMLS,MLS#: 1763183 Originating MLS: West Penn Multi-List
Originating MLS: West Penn Multi-ListFacts & features
Interior
Bedrooms & bathrooms
- Bedrooms: 3
- Bathrooms: 4
- Full bathrooms: 3
- 1/2 bathrooms: 1
Heating
- Forced Air, Gas
Cooling
- Central Air, Electric
Appliances
- Included: Some Gas Appliances, Cooktop, Dishwasher, Disposal, Microwave, Stove
Features
- Jetted Tub, Window Treatments
- Flooring: Hardwood, Tile, Carpet
- Windows: Window Treatments
- Has basement: Yes
- Number of fireplaces: 4
Interior area
- Total structure area: 2,604
- Total interior livable area: 2,604 sqft
Property
Parking
- Total spaces: 3
- Parking features: Detached, Garage, Garage Door Opener
- Has garage: Yes
Features
- Levels: Three Or More
- Stories: 3
- Pool features: None
- Has spa: Yes
Lot
- Size: 5,466 Square Feet
- Dimensions: 0.1255
Details
- Parcel number: 0084P00204000000
Construction
Type & style
- Home type: SingleFamily
- Architectural style: Three Story,Victorian
- Property subtype: Single Family Residence
Materials
- Brick, Shingle Siding
- Roof: Asphalt
Condition
- Resale
- Year built: 1911
Utilities & green energy
- Sewer: Public Sewer
- Water: Public
Community & HOA
Community
- Features: Public Transportation
Location
- Region: Pittsburgh
Financial & listing details
- Price per square foot: $461/sqft
- Tax assessed value: $453,300
- Annual tax amount: $11,470
- Date on market: 7/4/2026
Estimated market value
$1,206,300
$1.15M - $1.27M
$4,185/mo
Price history
| Date | Event | Price |
|---|---|---|
| 8/2/2026 | Pending sale | $1,200,000$461/sqft |
Source:  WPMLS #1763183 Report a problem WPMLS #1763183 Report a problem | ||
| 7/5/2026 | Contingent | $1,200,000$461/sqft |
Source: WPMLS #1763183 Report a problem | ||
| 7/4/2026 | Listed for sale | $1,200,000+283.4%$461/sqft |
Source: WPMLS #1763183 Report a problem | ||
| 3/1/2002 | Sold | $313,000+39.1%$120/sqft |
Source: Public Record Report a problem | ||
| 3/11/1996 | Sold | $225,000$86/sqft |
Source: WPMLS #26763 Report a problem | ||
Public tax history
| Year | Property taxes | Tax assessment |
|---|---|---|
| 2025 | $10,713 +6.8% | $435,300 |
| 2024 | $10,029 +387.1% | $435,300 |
| 2023 | $2,059 | $435,300 |
| 2022 | $2,059 | $435,300 |
| 2021 | $2,059 +2% | $435,300 |
| 2020 | $2,018 -2% | $435,300 |
| 2019 | $2,059 -79.1% | $435,300 |
| 2018 | $9,851 | $435,300 |
| 2017 | $9,851 +378.4% | $435,300 |
| 2016 | $2,059 -78.6% | $435,300 |
| 2015 | $9,633 +538.5% | $435,300 |
| 2014 | $1,509 | $435,300 -0.7% |
| 2013 | -- | $438,300 +36.2% |
| 2012 | -- | $321,700 |
| 2011 | -- | $321,700 |
| 2010 | -- | $321,700 |
| 2009 | -- | $321,700 |
| 2008 | -- | $321,700 |
| 2007 | -- | $321,700 |
| 2006 | -- | $321,700 |
| 2005 | -- | $321,700 |
| 2004 | -- | $321,700 -1.5% |
| 2003 | -- | $326,700 |
| 2002 | -- | $326,700 |
Find assessor info on the county website
Monthly payment
Est. payment
Payment breakdown
Explore the cost of this home by adjusting the details. Changes won't be saved.Climate risks
Neighborhood: Shadyside
Nearby schools
GreatSchools rating
- 7/10Pittsburgh Colfax K-8Grades: K-8Distance: 1.6 mi
- 6/10Pittsburgh Allderdice High SchoolGrades: 9-12Distance: 1.8 mi
Schools provided by the listing agent
- District: Pittsburgh
Source: WPMLS. This data may not be complete. We recommend contacting the local school district to confirm school assignments for this home.
- $---- bd-- ba-- sqft715 College Ave, Pittsburgh, PA 15232Off Market
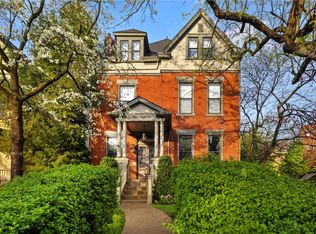
- $1,386,5006 bd5 ba3.9k sqft719 College St, Pittsburgh, PA 15232Sold
- $---- bd-- ba-- sqft719 College Ave, Pittsburgh, PA 15232Off Market
- $1,039,8005 bd3 ba3k sqft713 College St, Pittsburgh, PA 15232Off Market
- $1,4881 bd1 ba1k sqft5913 Elwood St, Pittsburgh, PA 15232For Rent
- $558,7005 bd1 ba2.6k sqft711 College St, Pittsburgh, PA 15232Off Market
- $--2 bd3 ba2.2k sqft378 Lamont Pl FLOOR 1, Pittsburgh, PA 15232Off Market
- $473,2002 bd2 ba-- sqft378 Lamont Pl, Pittsburgh, PA 15232Off Market
A local agent can set up tours, give advice and negotiate with sellers.
Similar homes
- $995,0004 bd4 ba2.5k sqft702 Bellefonte St, Pittsburgh, PA 15232For Sale
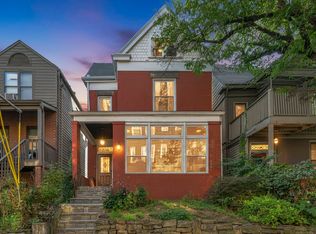 MLS ID #1771784, Brian Larson. WPMLS
 - $1,299,0005 bd4 ba3.8k sqft5820 Howe St, Pittsburgh, PA 15232For Sale
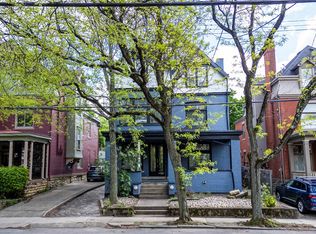 MLS ID #1750876, Derek Greene. WPMLS
 - $1,190,0005 bd4 ba2.9k sqft416 Denniston St, Pittsburgh, PA 15206For Sale
 MLS ID #1742863, Julie Rost. WPMLS
 - $1,300,0004 bd4 ba2.6k sqft5430 Aylesboro Ave, Pittsburgh, PA 15217For Sale
 MLS ID #1763503, Mindy Pry. WPMLS
 - $1,255,0005 bd4 ba3k sqft6835 Penham Pl, Pittsburgh, PA 15208For SaleMLS ID #1761961, Jeffrey Johnson. WPMLS
- $1,245,0005 bd4 ba2.8k sqft6611 Dalzell Pl, Pittsburgh, PA 15217For SaleMLS ID #1757095, Christopher Passaro. WPMLS
- $950,0003 bd4 ba2.1k sqft2488 Mount Royal Rd, Pittsburgh, PA 15217For SaleMLS ID #1769525, Julian Hidalgo. WPMLS
- $949,0005 bd4 ba3.4k sqft703 Saint James St, Pittsburgh, PA 15232For SaleMLS ID #1767557, Kevin Schwarz. WPMLS
- $849,0003 bd4 ba2.4k sqft4940 Ellsworth Ave, Pittsburgh, PA 15213For SaleMLS ID #1765619, Susan Silversmith. WPMLS
- $1,100,0006 bd3 ba3.8k sqft5901 Hampton St, Pittsburgh, PA 15206For SaleMLS ID #1751347, Justin Cummings. WPMLS
- $1,250,0003 bd4 ba3.3k sqft212 Schenley Rd, Pittsburgh, PA 15217For SaleMLS ID #1758138, Katie Wymard. WPMLS
- $900,0005 bd4 ba3.8k sqft101 Tomahawk Dr, Pittsburgh, PA 15215For SaleMLS ID #1769550, Kaedi Knepshield. WPMLS
- $885,0003 bd3 ba2.5k sqft1005 Hasley Ln, Pittsburgh, PA 15217For SaleMLS ID #1766758, Elizabeth Kofmehl. WPMLS
- $850,0006 bd4 ba3.8k sqft5633 Elgin St, Pittsburgh, PA 15206For SaleMLS ID #1768082, Susan McGeorge. WPMLS
- $675,0004 bd3 ba2.3k sqft6349 Phillips Ave, Pittsburgh, PA 15217For SaleMLS ID #1764485, Smadar Blumenthal. WPMLS
- $875,0004 bd4 ba2.5k sqft120 Vernon Dr, Pittsburgh, PA 15228For SaleMLS ID #1770961, Roxane Agostinelli. WPMLS
- $899,0005 bd3 ba2.2k sqft6925 Rosewood St, Pittsburgh, PA 15208For SaleMLS ID #1757476, Michele Kerr. WPMLS
- $825,0005 bd3 ba3.5k sqft1001 Heberton St, Pittsburgh, PA 15206For SaleMLS ID #1763049, Michael Young. WPMLS
- $725,0005 bd2 ba2.8k sqft6022 Jackson St, Pittsburgh, PA 15206For SaleMLS ID #1769666, Jennifer Sowers. WPMLS
- $1,200,0004 bd5 ba3.7k sqft4200 Muirfield Cir, Presto, PA 15142For SaleMLS ID #1755002, Michele Belice. WPMLS
