1900 Victorian home with rare combination of forward-thinking design, modern amenities & restored vintage details. Built in a historic Gold Rush town during Colorado’s golden era of mining, this expanded & improved historic Idaho Springs gem both charms & delights. Original wood floors & millwork, oversized windows & a clawfoot tub meet a lofty addition, top of the line motorized skylights, a solar energy system & EV charging. Relax in the private yard & hot tub, cook or dine on the back deck & sip coffee on the wrap around porch. Inside, the white kitchen boasts stainless steel appliances, walk-in pantry and a great entertaining flow between the family room & the original dining room. An oversized family room space is truly the difference-maker for modern living within this historic home - high ceilings, exposed beams, abundant windows, a statement fireplace & direct access to the south facing back deck. The main level guest room includes its own renovated fireplace, vintage paneling, a walk-in closet and an adjacent modern vintage bathroom with the original clawfoot tub & a walk-in closet for linens/storage. At the front of the home, the formal living room is a perfect space for conversation, enjoying or making music and taking in views of the front porch & mountains beyond. Retreat upstairs to the skylit primary suite with 2 walk-in closets, an attached custom bath & a large tandem fourth bedroom with a stunning fireplace & flexible uses - sitting room, office or nursery. Rounding out the second floor is another sizable bedroom that overlooks the street in front & features a walk-in closet. If you need even more storage, head down to the hard-to-find attached garage which provides direct access to a walk-in storage room, laundry room, ½ bath, huge unfinished basement storage, backyard & plentiful parking in the recently replaced driveway. Radiant heat contributes to energy efficiency along with electric appliances that take advantage of the photovoltaic system.
Sold for $719,000
$719,000
715 Colorado Boulevard, Idaho Springs, CO 80452
3beds
2,687sqft
Single Family Residence
Built in 1900
5,280 Square Feet Lot
$729,200 Zestimate®
$268/sqft
$2,920 Estimated rent
Home value
$729,200
$685,000 - $773,000
$2,920/mo
Zestimate® history
Owner options
List your home for rent
$2,920/mo
Rent Zestimate®
Find your next renter with Zillow Rental Manager. Plus, with online applications, you can quickly screen prospective tenants – for free.
$2,920/mo
Rent Zestimate®
Refinance and save
$4,086/mo
Est. payment
Refinancing to a lower rate could help reduce your monthly payments and save thousands over the life of the loan.
$4,086/mo
Est. payment
Explore your selling options
Work with a Zillow partner agent
Leverage their expertise and Zillow's premium Showcase listings to get your home seen by more buyers.
Get startedList with your own agent
Get your home in front of millions of buyers by listing it on Zillow.
Learn how to do itSell it yourself
Take full control of how buyers see your home on Zillow by listing For Sale by Owner (FSBO).
List your homeWhat's special
Stunning fireplaceStatement fireplaceModern amenitiesModern vintage bathroomPrivate yardHistoric homeClawfoot tub
Zillow last checked:
Listing updated:
Listed by:
Dallas Dyer 720-990-1883 dallas.dyer@redfin.com,
Redfin Corporation
Bought with:
Laura Gray, 100057235
West and Main Homes Inc
Source: REcolorado as distributed by MLS GRID,MLS#: 8209092
Facts & features
Interior
Bedrooms & bathrooms
- Bedrooms: 3
- Bathrooms: 3
- Full bathrooms: 1
- 3/4 bathrooms: 1
- 1/2 bathrooms: 1
- Main level bathrooms: 1
- Main level bedrooms: 1
Primary bedroom
- Description: Carpet Floors, Skylights, En-Suite Bath, Attached Office
- Level: Upper
- Area: 156 Square Feet
- Dimensions: 13 x 12
Bedroom
- Description: Hardwood Floors, Walk-In Closet, Crown Molding, Fireplace With Wood Accent Surround
- Level: Main
- Area: 99 Square Feet
- Dimensions: 11 x 9
Bedroom
- Description: Carpet Floors, Walk-In Closet
- Level: Upper
- Area: 168 Square Feet
- Dimensions: 14 x 12
Primary bathroom
- Description: Primary En-Suite, Tile Floors, Sink With Vanity, Walk-In Shower
- Level: Upper
- Area: 42 Square Feet
- Dimensions: 7 x 6
Bathroom
- Description: Tile Floors, Sink With Vanity, Clawfoot Tub, Storage
- Level: Main
- Area: 55 Square Feet
- Dimensions: 11 x 5
Bathroom
- Level: Basement
- Area: 21 Square Feet
- Dimensions: 7 x 3
Den
- Description: Hardwood Floors, Fireplace With Wood Accent Surround, Vaulted Ceilings, Walk-In Closet
- Level: Upper
- Area: 209 Square Feet
- Dimensions: 11 x 19
Dining room
- Description: Hardwood Floors, Vintage Ceiling
- Level: Main
- Area: 143 Square Feet
- Dimensions: 13 x 11
Great room
- Description: Hardwood Floors, Vaulted Ceilings, Wood Brams, Fireplace, Door To Wrap Around Deck
- Level: Main
- Area: 480 Square Feet
- Dimensions: 20 x 24
Kitchen
- Description: Hardwood Floors, Stainless Steel Appliances, Butcher Block Countertops, Pantry, Crown Molding
- Level: Main
- Area: 130 Square Feet
- Dimensions: 13 x 10
Laundry
- Level: Basement
- Area: 24 Square Feet
- Dimensions: 3 x 8
Living room
- Description: Hardwood Floors, Chandelier, Vintage Ceiling
- Level: Main
- Area: 156 Square Feet
- Dimensions: 13 x 12
Heating
- Baseboard, Hot Water, Natural Gas, Radiant
Cooling
- Air Conditioning-Room
Appliances
- Included: Convection Oven, Dishwasher, Disposal, Double Oven, Dryer, Microwave, Range, Refrigerator, Washer
Features
- Audio/Video Controls, Block Counters, Butcher Counters, Ceiling Fan(s), High Ceilings, High Speed Internet, Open Floorplan, Pantry, Smoke Free, Sound System, Vaulted Ceiling(s), Walk-In Closet(s)
- Flooring: Carpet, Wood
- Windows: Double Pane Windows, Skylight(s), Window Coverings
- Basement: Bath/Stubbed,Crawl Space,Unfinished
- Number of fireplaces: 3
- Fireplace features: Bedroom, Family Room, Other
Interior area
- Total structure area: 2,687
- Total interior livable area: 2,687 sqft
- Finished area above ground: 1,927
- Finished area below ground: 0
Property
Parking
- Total spaces: 3
- Parking features: Asphalt, Electric Vehicle Charging Station(s), Insulated Garage, Lighted, Storage
- Attached garage spaces: 1
- Details: Off Street Spaces: 2
Features
- Levels: Two
- Stories: 2
- Patio & porch: Deck, Front Porch, Wrap Around
- Exterior features: Garden, Lighting, Private Yard
- Has spa: Yes
- Spa features: Spa/Hot Tub, Heated
- Fencing: Full
- Has view: Yes
- View description: Mountain(s)
Lot
- Size: 5,280 Square Feet
- Features: Landscaped, Mountainous, Near Ski Area
Details
- Parcel number: 183535450003
- Special conditions: Standard
Construction
Type & style
- Home type: SingleFamily
- Architectural style: Victorian
- Property subtype: Single Family Residence
Materials
- Brick, Wood Siding
Condition
- Year built: 1900
Utilities & green energy
- Electric: 220 Volts in Garage
- Sewer: Public Sewer
- Water: Public
- Utilities for property: Cable Available, Electricity Connected, Internet Access (Wired), Natural Gas Connected, Phone Available
Green energy
- Energy efficient items: Appliances, Exposure/Shade, Insulation, Lighting, Windows
Community & HOA
Community
- Security: Carbon Monoxide Detector(s), Smart Cameras, Smoke Detector(s), Video Doorbell
- Subdivision: Idaho Springs
HOA
- Has HOA: No
Location
- Region: Idaho Springs
Financial & listing details
- Price per square foot: $268/sqft
- Tax assessed value: $397,400
- Annual tax amount: $1,580
- Date on market: 7/7/2023
- Listing terms: Cash,Conventional,FHA,VA Loan
- Exclusions: Sellers' Personal Property, Plant Shelves, Decorative Shelves In The Office, Ford Ev Charger, Wine And Whiskey Barrels, Ski Lift Chair.
- Ownership: Individual
- Electric utility on property: Yes
- Road surface type: Paved
Price history
| Date | Event | Price |
|---|---|---|
| 8/11/2023 | Sold | $719,000+57.7%$268/sqft |
Source:  REcolorado as distributed by MLS GRID #8209092 Report a problem REcolorado as distributed by MLS GRID #8209092 Report a problem | ||
| 3/25/2021 | Sold | $456,000+7.3%$170/sqft |
Source: Public Record Report a problem | ||
| 2/24/2021 | Pending sale | $425,000$158/sqft |
Source: RE/MAX Alliance #6784609 Report a problem | ||
| 2/20/2021 | Listed for sale | $425,000$158/sqft |
Source: RE/MAX Alliance #6784609 Report a problem | ||
Public tax history
| Year | Property taxes | Tax assessment |
|---|---|---|
| 2024 | $1,987 +25.7% | $26,630 -10% |
| 2023 | $1,580 -0.5% | $29,590 +40.6% |
| 2022 | $1,588 | $21,050 -2.8% |
| 2021 | -- | $21,660 +19.7% |
| 2020 | $756 +0.4% | $18,100 |
| 2019 | $753 | $18,100 +33.9% |
| 2018 | $753 +66.9% | $13,520 |
| 2017 | $451 | $13,520 +10.2% |
| 2016 | -- | $12,270 |
| 2015 | -- | $12,270 -1.2% |
| 2014 | -- | $12,420 |
| 2013 | -- | $12,420 +5.3% |
| 2012 | -- | $11,790 |
| 2011 | -- | $11,790 -24.3% |
| 2010 | -- | $15,580 |
| 2009 | $1,058 | $15,580 |
Find assessor info on the county website
Neighborhood: 80452
Nearby homes
- $524,8003 bd2 ba1.3k sqft725 Colorado Blvd, Idaho Springs, CO 80452Off Market
- $419,7002 bd1 ba960 sqft711 Colorado Blvd, Idaho Springs, CO 80452Off Market

- $385,7002 bd1 ba720 sqft731 Colorado Blvd, Idaho Springs, CO 80452Off Market

- $552,7002 bd1 ba1.1k sqft735 Colorado Blvd, Idaho Springs, CO 80452Off Market
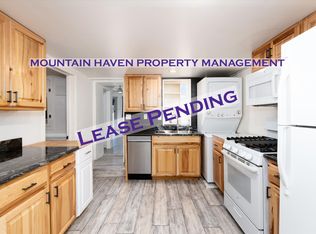
- $--3 bd1 ba1.2k sqft735 Colorado Blvd #1, Idaho Springs, CO 80452Off Market
- $195,8003 bd1 ba960 sqft700 Miner St, Idaho Springs, CO 80452Off Market
- $3,780-- bd-- ba-- sqft700 Miner St, Idaho Springs, CO 80452Off Market
- $167,0002 bd1 ba896 sqft708 Miner St, Idaho Springs, CO 80452Off Market
Nearby schools
GreatSchools rating
- NACarlson Elementary SchoolGrades: PK-6Distance: 0.3 mi
- 2/10Clear Creek Middle SchoolGrades: 7-8Distance: 6.8 mi
- 4/10Clear Creek High SchoolGrades: 9-12Distance: 6.8 mi
Schools provided by the listing agent
- Elementary: Carlson
- Middle: Clear Creek
- High: Clear Creek
- District: Clear Creek RE-1
Source: REcolorado as distributed by MLS GRID. This data may not be complete. We recommend contacting the local school district to confirm school assignments for this home.


Get pre-qualified for a loan
At Zillow Home Loans, we can pre-qualify you in as little as 5 minutes with no impact to your credit score.An equal housing lender. NMLS #10287.
- Colorado
- Clear Creek County
- Idaho Springs
- 80452
- 715 Colorado Boulevard
Nearby cities
Nearby neighborhoods
Nearby zip codes
Other Idaho Springs Topics
