Welcome to this stunning 1.5 story home in the highly sought after Manors at Fieldstone Farms! Offering more than 3600 sq feet of beautifully designed living space, this exceptional 5-bedroom, 3.5 bath home is ideal for growing families and those who love to entertain. From the striking stone and brick exterior to the gorgeous custom front doors, this home makes a lasting first impression. Step inside to find rich hardwood flooring throughout the main level, complemented by elegant travertine and ceramic tile, crown molding and a handcrafted staircase with iron balusters. The spacious gourmet kitchen features stainless steel appliances, gas range, solid surface countertops, stylish backsplash and plenty of space for gathering with family and friends. The main floor primary suite with bay window offers a private luxury bath with soaking tub, separate shower and double bowl vanity. Upstairs, you will find four generously sized bedrooms, including one with a private en-suite bath, while two additional bedrooms are connected by a convenient Jack-and-Jill bathroom. A large bonus room provides the perfect space for a media room, playroom, home office, fitness area or additional living space to suit your needs. Additional features include an oversized 3-car garage, a 9-foot basement pour offering endless opportunities for future finishing, zoned HVAC system, large exterior deck, irrigation system, fenced yard & community pool. Conveniently located near highway 40/61, plenty of restaurants & shopping this wonderful home is sure to go quickly!
Active
Listed by: Worth Clark Realty • Keith Fletcher • Contact: 636-262-4717
$630,000
715 Cooper Way Dr, O'Fallon, MO 63368
5beds
3,615sqft
Single Family Residence
Built in 2012
8,276 Square Feet Lot
$612,200 Zestimate®
$174/sqft
$39/mo HOA
What's special
Fenced yardCommunity poolSolid surface countertopsLarge bonus roomStainless steel appliancesSpacious gourmet kitchenStylish backsplash
- 3 days |
- 1,263 |
- 47 |
Zillow last checked:
Listing updated:
Listed by:
Keith Fletcher 636-262-4717,
Worth Clark Realty,
Laura S Fletcher 636-262-4715,
Worth Clark Realty
Source: MARIS,MLS#: 26046015 Originating MLS: St. Louis Association of REALTORS
Originating MLS: St. Louis Association of REALTORSFacts & features
Interior
Bedrooms & bathrooms
- Bedrooms: 5
- Bathrooms: 4
- Full bathrooms: 3
- 1/2 bathrooms: 1
- Main level bathrooms: 2
- Main level bedrooms: 1
Primary bedroom
- Features: Floor Covering: Carpeting
- Level: Main
- Area: 320
- Dimensions: 20x16
Bedroom
- Features: Floor Covering: Carpeting
- Level: Upper
- Area: 240
- Dimensions: 16x15
Bedroom
- Features: Floor Covering: Carpeting
- Level: Upper
- Area: 196
- Dimensions: 14x14
Bedroom
- Features: Floor Covering: Carpeting
- Level: Upper
- Area: 165
- Dimensions: 15x11
Bedroom
- Features: Floor Covering: Carpeting
- Level: Upper
- Area: 144
- Dimensions: 12x12
Breakfast room
- Features: Floor Covering: Ceramic Tile
- Level: Main
- Area: 200
- Dimensions: 20x10
Dining room
- Features: Floor Covering: Wood
- Level: Main
- Area: 144
- Dimensions: 12x12
Great room
- Features: Floor Covering: Carpeting
- Level: Main
- Area: 380
- Dimensions: 20x19
Kitchen
- Features: Floor Covering: Ceramic Tile
- Level: Main
- Area: 165
- Dimensions: 15x11
Laundry
- Features: Floor Covering: Ceramic Tile
- Level: Main
- Area: 80
- Dimensions: 10x8
Recreation room
- Features: Floor Covering: Carpeting
- Level: Upper
- Area: 221
- Dimensions: 17x13
Heating
- Forced Air, Zoned
Cooling
- Ceiling Fan(s), Central Air, Dual, Electric
Appliances
- Included: ENERGY STAR Qualified Appliances, Stainless Steel Appliance(s), Dishwasher, Disposal, Microwave, Gas Range, Refrigerator, Water Heater
- Laundry: Main Level
Features
- Bookcases, Breakfast Room, Built-in Features, Ceiling Fan(s), Chandelier, Coffered Ceiling(s), Crown Molding, Custom Cabinetry, Double Vanity, Eat-in Kitchen, Entrance Foyer, High Ceilings, Kitchen Island, Pantry, Recessed Lighting, Separate Dining, Solid Surface Countertop(s), Special Millwork, Walk-In Closet(s)
- Flooring: Carpet, Ceramic Tile, Hardwood
- Doors: Sliding Doors
- Windows: Blinds, Tilt-In Windows, Window Coverings, Window Treatments
- Basement: Sump Pump,Unfinished
- Number of fireplaces: 1
- Fireplace features: Gas
Interior area
- Total structure area: 3,615
- Total interior livable area: 3,615 sqft
- Finished area above ground: 3,615
Property
Parking
- Total spaces: 3
- Parking features: Additional Parking, Attached, Garage Door Opener, Oversized
- Attached garage spaces: 3
Features
- Levels: One and One Half
- Patio & porch: Deck
- Has private pool: Yes
- Fencing: Back Yard,Wrought Iron
Lot
- Size: 8,276 Square Feet
- Features: Back Yard, Level
Details
- Parcel number: 3157D9331000061.0000000
- Special conditions: Standard
Construction
Type & style
- Home type: SingleFamily
- Architectural style: Traditional
- Property subtype: Single Family Residence
Materials
- Brick Veneer, Frame, Stone Veneer, Vinyl Siding
- Foundation: Concrete Perimeter
- Roof: Architectural Shingle
Condition
- Year built: 2012
Utilities & green energy
- Electric: Single Phase
- Sewer: Public Sewer
- Water: Public
- Utilities for property: Cable Available, Cable Connected, Natural Gas Available, Sewer Available
Community & HOA
Community
- Security: Smoke Detector(s)
- Subdivision: Manors Of Fieldstone Farms
HOA
- Has HOA: Yes
- Amenities included: Pool
- Services included: Common Area Maintenance, Pool
- HOA fee: $465 annually
- HOA name: Fieldstone Farms
Location
- Region: Ofallon
Financial & listing details
- Price per square foot: $174/sqft
- Tax assessed value: $564,056
- Annual tax amount: $6,808
- Date on market: 7/19/2026
- Listing terms: Cash,Conventional,VA Loan
Estimated market value
$612,200
$582,000 - $643,000
$3,599/mo
Price history
| Date | Event | Price |
|---|---|---|
| 7/20/2026 | Listed for sale | $630,000+48.3%$174/sqft |
Source:  MARIS #26046015 Report a problem MARIS #26046015 Report a problem | ||
| 12/16/2013 | Sold | -- |
Source: MARIS #13062772 Report a problem | ||
| 11/15/2013 | Listed for sale | $424,900+6.3%$118/sqft |
Source: RE/MAX STARS #13062772 Report a problem | ||
| 7/27/2012 | Listing removed | $399,900$111/sqft |
Source: RE/MAX STARS #12028071 Report a problem | ||
| 5/11/2012 | Listed for sale | $399,900+788.7%$111/sqft |
Source: Re/Max Stars #12028071 Report a problem | ||
| 12/11/2011 | Listing removed | $45,000$12/sqft |
Source: Coldwell Banker Gundaker - #11048263 Report a problem | ||
| 10/5/2011 | Price change | $45,000-18.2%$12/sqft |
Source: Coldwell Banker Gundaker - #11048263 Report a problem | ||
| 6/10/2011 | Listed for sale | $55,000$15/sqft |
Source: Coldwell Banker Gundaker - #11028912 Report a problem | ||
Public tax history
| Year | Property taxes | Tax assessment |
|---|---|---|
| 2025 | $6,808 +12% | $107,171 +13% |
| 2024 | $6,080 -0.1% | $94,802 |
| 2023 | $6,083 +15.7% | $94,802 +24.6% |
| 2022 | $5,258 | $76,060 |
| 2021 | -- | $76,060 +0.6% |
| 2020 | -- | $75,599 |
| 2019 | $5,190 | $75,599 +9.3% |
| 2018 | $5,190 +1.3% | $69,173 |
| 2017 | $5,123 +7.3% | $69,173 +11.3% |
| 2016 | $4,777 +0.5% | $62,164 |
| 2015 | $4,755 -0.7% | $62,164 +1.7% |
| 2014 | $4,788 | $61,151 |
| 2013 | -- | $61,151 +395.1% |
| 2011 | -- | $12,350 |
| 2010 | -- | $12,350 |
| 2009 | -- | $12,350 |
| 2008 | -- | $12,350 -75.3% |
| 2007 | -- | $50,000 |
| 2006 | -- | $50,000 |
| 2005 | -- | $50,000 +42.9% |
| 2004 | -- | $35,000 |
Find assessor info on the county website
Monthly payment
Est. payment
Payment breakdown
Explore the cost of this home by adjusting the details. Changes won't be saved.Climate risks
Neighborhood: 63368
Nearby schools
GreatSchools rating
- 7/10John Weldon Elementary SchoolGrades: PK-5Distance: 0.8 mi
- 8/10Francis Howell Middle SchoolGrades: 6-8Distance: 1.7 mi
- 10/10Francis Howell High SchoolGrades: 9-12Distance: 1.9 mi
Schools provided by the listing agent
- Elementary: John Weldon Elem.
- Middle: Francis Howell Middle
- High: Francis Howell High
Source: MARIS. This data may not be complete. We recommend contacting the local school district to confirm school assignments for this home.
- $634,3005 bd5 ba3.2k sqft717 Cooper Way Dr, O'Fallon, MO 63368Off Market

- $601,0004 bd4 ba3.7k sqft713 Cooper Way Dr, O'Fallon, MO 63368Off Market
- $572,3004 bd3 ba3.4k sqft975 Bentley Park Cir, O'Fallon, MO 63368Off Market
- $617,9005 bd5 ba3.2k sqft973 Bentley Park Cir, O'Fallon, MO 63368Off Market

- $--5 bd5 ba4.2k sqft977 Bentley Park Cir, O'Fallon, MO 63368Sold
- $558,3004 bd2 ba3.4k sqft716 Cooper Way Dr, O'Fallon, MO 63368Off Market
- $580,2004 bd4 ba3.3k sqft711 Cooper Way Dr, O'Fallon, MO 63368Off Market
- $577,6004 bd5 ba3.1k sqft719 Cooper Way Dr, O'Fallon, MO 63368Off Market
A local agent can set up tours, give advice and negotiate with sellers.
Similar homes
- $489,9005 bd4 ba3.7k sqft6915 Fieldstone Farms Dr, O'Fallon, MO 63368For Sale
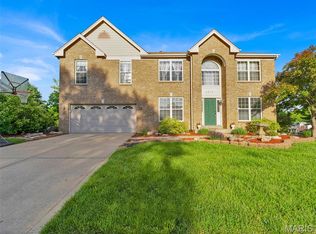
 MLS ID #26027436, Margy Beggs, Janet McAfee Inc.. MARIS
 - $525,0004 bd4 ba3.6k sqft7204 Westfield Woods Dr, Dardenne Prairie, MO 63368For Sale
 MLS ID #26033744, Dawn Griffin, EXP Realty, LLC. MARIS
 - $725,0004 bd4 ba3.6k sqft9031 Spy Glass Place Dr, O'Fallon, MO 63368For Sale
 MLS ID #26040846, Kristine D Sewing Knobbe, Berkshire Hathaway HomeServices Select Properties. MARIS
 - $535,0004 bd4 ba3.6k sqft1001 Summersweet Dr, Saint Peters, MO 63376For Sale
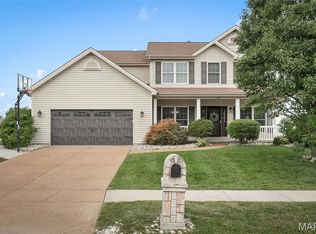 MLS ID #26045366, Julie E Scarpace, Keller Williams Realty West. MARIS
 - $675,0004 bd4 ba4k sqft5500 Wooded Creek Dr, Saint Charles, MO 63304For SaleMLS ID #26042063, Lisa H Accurso, Coldwell Banker Realty - Gundaker. MARIS
- $549,0005 bd4 ba3.5k sqft2780 Dunvegan Dr, Dardenne Prairie, MO 63368For Sale By Owner
- $449,9004 bd3 ba2.5k sqft7290 Picasso Dr, Dardenne Prairie, MO 63368For SaleMLS ID #26042868, Christian D Tipler, Berkshire Hathaway HomeServices Select Properties. MARIS
- $475,0003 bd2 ba2.3k sqft8003 Knights Crossing Dr, O'Fallon, MO 63368For SaleMLS ID #26041644, Melissa K Cording, Elevate Realty, LLC. MARIS
- $795,0004 bd5 ba4.3k sqft766 Southbrook Forest Ct, Weldon Spring, MO 63304For SaleMLS ID #26039557, Laurie A Duepner, Real Broker LLC. MARIS
- $435,0004 bd4 ba3.2k sqft206 Hawksbury Pl, O'Fallon, MO 63368For SaleMLS ID #26042155, Madison Hayes, Berkshire Hathaway HomeServices Select Properties. MARIS
- $439,9004 bd4 ba2.9k sqft7313 Cinnamon Teal Dr, O'Fallon, MO 63368For SaleMLS ID #26031145, Shell Svoboda, Compass Realty Group. MARIS
- $329,9003 bd3 ba2.3k sqft7 Cornwallis Ct, O'Fallon, MO 63368For SaleMLS ID #26043713, Robyn M Canada, Magnolia Real Estate. MARIS
- $598,0002 bd3 ba2.9k sqft115 Haven Ridge Ct, Dardenne Prairie, MO 63368New ConstructionMLS ID #26043943, Kelly M Richert, Graham & Grace Realty. MARIS
- $425,0003 bd2 ba2.4k sqft8010 Knights Crossing Dr, O'Fallon, MO 63368For SaleMLS ID #26039812, Bryan R Sitarski, Meyer Real Estate. MARIS
- $500,0005 bd3 ba2.6k sqft81 Cinnamon Tree Ct, Saint Charles, MO 63304For SaleMLS ID #26043916, Susan M Brewer, Susan Brewer Service First RE. MARIS
- $450,0005 bd3 ba3k sqft7385 Little Oaks Dr, O'Fallon, MO 63368For SaleMLS ID #26044810, Angela Lockett, Narrative Real Estate. MARIS
- $545,0003 bd3 ba3.5k sqft14 Burgundy Place Dr, Dardenne Prairie, MO 63368For SaleMLS ID #26040273, Tony Pykiet, Coldwell Banker Realty - Gundaker. MARIS
- $749,9004 bd4 ba4.5k sqft218 Brook Ln, Dardenne Prairie, MO 63368For SaleMLS ID #26024248, Bret W Martin, Meyer & Company Real Estate. MARIS
- $450,0004 bd4 ba3.2k sqft2215 Wild Pigeon Dr, O'Fallon, MO 63368For SaleMLS ID #26031268, Brandy M Dudenhoeffer, Keller Williams Realty West. MARIS
- $500,0004 bd3 ba2.7k sqft706 Rolling Wind Dr, O'Fallon, MO 63368For SaleMLS ID #26016552, Angi R Dunham, RedKey Realty Leaders. MARIS
