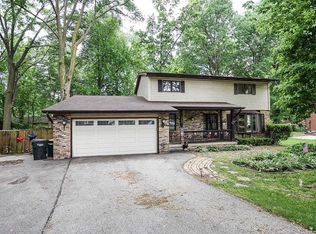
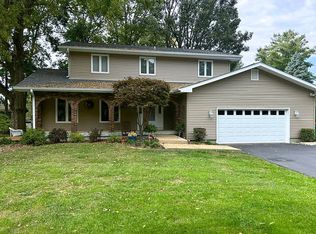
What a great opportunity to own an incredible, updated home tucked away at the quiet end of a cul-de-sac in popular Montezuma Hills! Situated in the premier Maroa-Forsyth School District—and in a fun, golf-cart-friendly neighborhood—this sprawling tri-level offers an unbelievable amount of versatile space alongside a private backyard paradise.
The main level forms the heart of the home, featuring a bright kitchen complete with white cabinetry, stainless steel appliances, a center island topped with granite, and room for a kitchen table. Adjacent to the kitchen sits a formal dining room defined by high ceilings and warm hardwood floors. On the lower level, you'll find great space for gathering in a room centered on a cozy wood-burning brick fireplace and offering beautiful views of the backyard pool area. The lower level also features a spacious secondary living area that provides incredible flexibility—it could easily serve as an expansive 4th bedroom option, conveniently serviced by a sleek half bath and nearby laundry room right off the deep 2-car attached garage.
The upper level houses 3 dedicated bedrooms that all feature new carpet. The renovated primary suite boasts a stylish barn door, a generous walk-in closet, and a private ensuite bath with double vanities, updated lighting, and a modern glass shower enclosure. Right down the hall, an open office area leads into a massive bonus room—a true architectural gem featuring parquet floors, soaring pine wood ceilings, an electric fireplace, and sliding doors opening onto an elevated deck overlooking the pool. With its incredible size, this space could effortlessly function as a luxurious 5th bedroom option!
The backyard presents a private resort centered around a heated in-ground pool—upgraded with a newer pump, filter, chlorinator, and heater. The outdoor space continues with Trex decking, a private well powering spigots for zero-cost pool maintenance, and a pool house sheltering a hot tub that can stay with the property.
With fresh interior updates, top-tier capital improvements (including a new roof, gutters and downspouts in 2025, and water heater replaced in 2022), and room for up to 5 potential bedrooms, this Montezuma Hills stunner is completely move-in ready.
Sold for $362,000
Zillow last checked:
Listing updated:
Bought with:
Tony Piraino, 471021128
Brinkoetter REALTORS®
Source: CIBR,MLS#: 6260533 Originating MLS: Central Illinois Board Of REALTORS
Originating MLS: Central Illinois Board Of REALTORSPrice history
| Date | Event | Price |
|---|---|---|
| 9/30/2026 | Sold | $362,000-2.1%$105/sqft |
Source:  CIBR #6260533 Report a problem CIBR #6260533 Report a problem | ||
| 9/11/2026 | Pending sale | $369,900$107/sqft |
Source: CIBR #6260533 Report a problem | ||
| 9/2/2026 | Contingent | $369,900$107/sqft |
Source:  MRED as distributed by MLS GRID #12744234 Report a problem MRED as distributed by MLS GRID #12744234 Report a problem | ||
| 8/27/2026 | Listed for sale | $369,900+13.8%$107/sqft |
Source: CIBR #6260533 Report a problem | ||
| 8/31/2023 | Sold | $325,000-4.3%$94/sqft |
Source: Public Record Report a problem | ||
| 8/8/2023 | Pending sale | $339,500$98/sqft |
Source: CIBR #6227636 Report a problem | ||
| 7/21/2023 | Contingent | $339,500$98/sqft |
Source: CIBR #6227636 Report a problem | ||
| 7/11/2023 | Listed for sale | $339,500$98/sqft |
Source: CIBR #6227636 Report a problem | ||
| 6/30/2023 | Contingent | $339,500$98/sqft |
Source: CIBR #6227636 Report a problem | ||
| 6/27/2023 | Price change | $339,500-3%$98/sqft |
Source: CIBR #6227636 Report a problem | ||
| 6/19/2023 | Listed for sale | $349,900+59%$101/sqft |
Source: CIBR #6227636 Report a problem | ||
| 9/14/2021 | Sold | $220,000-6.7%$64/sqft |
Source: Public Record Report a problem | ||
| 9/6/2021 | Pending sale | $235,800$68/sqft |
Source: CIBR #6215041 Report a problem | ||
| 8/16/2021 | Contingent | $235,800$68/sqft |
Source: CIBR #6215041 Report a problem | ||
| 8/10/2021 | Listed for sale | $235,800+3%$68/sqft |
Source: CIBR #6215041 Report a problem | ||
| 7/8/2020 | Listing removed | $229,000$66/sqft |
Source: Glenda Williamson Realty #6201785 Report a problem | ||
| 5/22/2020 | Listed for sale | $229,000+1.8%$66/sqft |
Source: Glenda Williamson Realty #6201785 Report a problem | ||
| 5/11/2019 | Listing removed | $224,900$65/sqft |
Source: RE/MAX Executives Plus #6184357 Report a problem | ||
| 5/10/2019 | Listed for sale | $224,900$65/sqft |
Source: RE/MAX Executives Plus #6184357 Report a problem | ||
| 4/17/2019 | Pending sale | $224,900$65/sqft |
Source: RE/MAX Executives Plus #6184357 Report a problem | ||
| 1/15/2019 | Price change | $224,900-4.3%$65/sqft |
Source: Re/Max Executives Plus #6184357 Report a problem | ||
| 11/7/2018 | Price change | $235,000-2%$68/sqft |
Source: Re/Max Executives Plus #6184357 Report a problem | ||
| 6/28/2018 | Price change | $239,900-4%$69/sqft |
Source: Brinkoetter & Associates #6181167 Report a problem | ||
| 3/23/2018 | Listed for sale | $249,900+51.5%$72/sqft |
Source: Brinkoetter & Associates #6181167 Report a problem | ||
| 8/11/2003 | Sold | $165,000$48/sqft |
Source: Agent Provided Report a problem | ||


Get pre-qualified for a loan
At Zillow Home Loans, we can pre-qualify you in as little as 5 minutes with no impact to your credit score.An equal housing lender. NMLS #10287.
