Skip main navigation
Sold for $619,000
  • $619,000

    715 Crosswinds Dr, McMurray, PA 15317

    3beds
    3,136sqft
    Single Family Residence
    Built in 2014
    -- sqft lot
    $644,400 Zestimate®
    $197/sqft
    $3,398 Estimated rent

    Home value

    $644,400

    $606,000 - $690,000

    $3,398/mo

    Zestimate® history
    Loading
    Loading...

    Owner options

    List your home for rent

    $3,398/mo

    Rent Zestimate®

    Find your next renter with Zillow Rental Manager. Plus, with online applications, you can quickly screen prospective tenants – for free.

    Learn more

    $3,398/mo

    Rent Zestimate®

    Refinance and save

    $4,303/mo

    Est. payment

    Refinancing to a lower rate could help reduce your monthly payments and save thousands over the life of the loan.

    See today's rates

    $4,303/mo

    Est. payment

    Explore your selling options

    Work with a Zillow partner agent

    Leverage their expertise and Zillow's premium Showcase listings to get your home seen by more buyers.

    Get started

    List with your own agent

    Get your home in front of millions of buyers by listing it on Zillow.

    Learn how to do it

    Sell it yourself

    Take full control of how buyers see your home on Zillow by listing For Sale by Owner (FSBO).

    List your home

    What's special

    Gas fireplacePrivate landscaped backyardSoaking tubPlenty of storageMain floor denMain floor laundryUpper level features
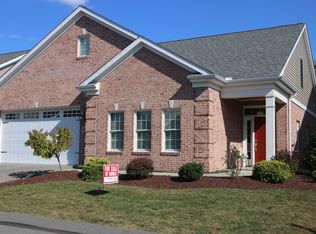
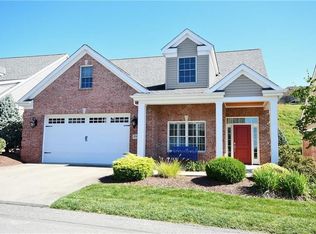
    Custom Built Patio Home By Eddy Homes. Quality Inside and Out. Low Maintenance One Level Living! 2 Story Family Room with Vaulted Ceiling, Gas Fireplace and Custom Built In Cabinets. Formal Dining Room. Gourmet Kitchen with Granite Countertops, Stainless Steel Appliances, Backsplash, and Under Counter Lighting. Eat In Kitchen and Massive Island. 3 Seasons Room with Gas Heater. Main Floor Den with French Doors. Large Primary Bedroom on Main with Custom Walk In Closet, Spa-Like Bathroom Featuring Granite Counters, Double Sinks, Soaking Tub, Large Tile Shower and Water Closet. Main Floor Laundry with Plenty of Cabinets. Upper Level Features 2 Spacious Bedrooms, Exercise Room and Loft. Full Hall Bath. Tankless On Demand Hot Water Heater. Plenty of Storage Throughout. Oversized 2 Car Garage with Poly-Coated Floor. Gutter Guards installed on Gutters. Includes 4 TVs, Private Landscaped Backyard. Conveniently Located to Rt. 19, Restaurants, Shopping, Schools and Entertainment, Etc.

    Zillow last checked:

    Listing updated:

    Listed by:

    LuAnn Stewart 724-941-3340,

    BERKSHIRE HATHAWAY THE PREFERRED REALTY

    Bought with:

    LuAnn Stewart, RS313674

    BERKSHIRE HATHAWAY THE PREFERRED REALTY

    Source: WPMLS,MLS#: 1719413MLS LogoOriginating MLS: West Penn Multi-List

    Facts & features

    Interior

    Bedrooms & bathrooms
    • Bedrooms: 3
    • Bathrooms: 3
    • Full bathrooms: 2
    • 1/2 bathrooms: 1
    Primary bedroom
    • Level: Main
    • Dimensions: 17x14
    Bedroom 2
    • Level: Upper
    • Dimensions: 14x14
    Bedroom 3
    • Level: Upper
    • Dimensions: 12x14
    Bonus room
    • Level: Main
    • Dimensions: 12x13
    Bonus room
    • Level: Upper
    • Dimensions: 21x7
    Den
    • Level: Main
    • Dimensions: 12x12
    Dining room
    • Level: Main
    • Dimensions: 12x12
    Entry foyer
    • Level: Main
    • Dimensions: 10x10
    Family room
    • Level: Main
    • Dimensions: 15x14
    Kitchen
    • Level: Main
    • Dimensions: 21x12
    Laundry
    • Level: Main
    • Dimensions: 8x5
    Heating
    • Gas
    Cooling
    • Central Air, Electric
    Appliances
    • Included: Some Gas Appliances, Convection Oven, Cooktop, Dryer, Dishwasher, Disposal, Microwave, Refrigerator, Washer
    Features
    • Kitchen Island, Pantry, Window Treatments
    • Flooring: Hardwood, Tile, Carpet
    • Windows: Multi Pane, Screens, Window Treatments
    • Has basement: No
    • Number of fireplaces: 1
    • Fireplace features: Gas
    Interior area
    • Total structure area: 3,136
    • Total interior livable area: 3,136 sqft

    Property

    Parking
    • Total spaces: 2
    • Parking features: Attached, Garage, Garage Door Opener
    • Has attached garage: Yes
    Features
    • Levels: One and One Half
    • Stories: 1.5
    • Pool features: None
    Details
    • Parcel number: 5400100000006001Y

    Construction

    Type & style
    • Home type: SingleFamily
    • Architectural style: Colonial
    • Property subtype: Single Family Residence
    Materials
    • Brick, Vinyl Siding
    • Roof: Composition
    Condition
    • Resale
    • Year built: 2014

    Utilities & green energy

    • Sewer: Public Sewer
    • Water: Public

    Community & HOA

    Community
    • Security: Security System
    • Subdivision: The Crossings Condominiums
    HOA
    • Has HOA: Yes
    • HOA fee: $340 monthly
    Location
    • Region: Mcmurray

    Financial & listing details

    • Price per square foot: $197/sqft
    • Tax assessed value: $400,300
    • Annual tax amount: $7,922
    • Date on market: 9/5/2025

    Price history

    DateEventPrice
    12/3/2025Sold$619,000-1.6%$197/sqft
    Source: WPMLS #1719413 Report a problem
    12/3/2025Pending sale$629,000$201/sqft
    Source: WPMLS #1719413 Report a problem
    10/17/2025Contingent$629,000$201/sqft
    Source: WPMLS #1719413 Report a problem
    9/30/2025Price change$629,000-3.1%$201/sqft
    Source: WPMLS #1719413 Report a problem
    9/5/2025Listed for sale$649,000+40.8%$207/sqft
    Source: WPMLS #1719413 Report a problem
    12/1/2014Sold$460,774$147/sqft
    Source: Public Record Report a problem

    Public tax history

    YearProperty taxesTax assessment
    2025$7,806 $400,300
    2024$7,806 $400,300
    2023$7,806 +4.2%$400,300
    2022$7,490 +0.4%$400,300
    2021$7,458 +4.3%$400,300
    2020$7,150 +635.1%$400,300
    2018$973 +1317.6%$400,300
    2017$69 $400,300 +726.9%
    2016-- $48,408
    2015-- $48,408
    2014-- $48,408
    Find assessor info on the county website

    Neighborhood: 15317

    Nearby schools

    GreatSchools rating
    Schools provided by the listing agent
    • District: Peters Twp

    Source: WPMLS. This data may not be complete. We recommend contacting the local school district to confirm school assignments for this home.

    Get pre-qualified for a loan
    At Zillow Home Loans, we can pre-qualify you in as little as 5 minutes with no impact to your credit score.

    An equal housing lender. NMLS #10287.

    Sell for more on Zillow
    Get a Zillow Showcase℠ listing at no additional cost and you could sell for .
    $644,400
    2% more
    +$12,888
    With Zillow Showcase(estimated)
    $657,288