Discover the pinnacle of mountain living at the end of Crystal Dr. This impeccably remodeled 2,394 SF home is nestled on 2.5 private acres within the coveted Cripple Creek Mountain Estates, offering a rare combination of modern luxury, functional space, plus abundant wildlife right at your doorstep. Step inside to a full interior remodel where no detail was overlooked. The heart of the home is a chef’s dream kitchen (11x12), complete with quartz countertops, a clever pull-out spice rack, and high-end cabinetry featuring "slow-close" doors and drawers. The open flow leads to a spacious living room (15x16) and a cozy dining area (9x14), both finished with durable ceramic flooring and warmed by a classic wood-burning stove. A custom wood-accent wall defines the family room (13x15), while a dedicated coffee bar (4x5) with granite counters adds a touch of daily luxury. The main level also features a bonus area (8x11) with direct access to the back deck and hot tub. The garage-level laundry (11x11) is massive, providing ample room for the included washer/dryer and a second refrigerator. The upper level is dominated by a true Master Suite (18x21), featuring vaulted ceilings, skylights, its own private wood stove, and an upper-level deck. The ensuite master bath is a masterpiece of design with dual antique vanities and a premium ceramic shower. Two additional well-appointed bedrooms and a third bath ensure plenty of space for guests or family. Outdoor enthusiasts and hobbyists will marvel at the 1-car attached garage plus the oversized 4-car detached garage. The property is fully equipped with an insulated outbuilding for pets, a dog run, 2 additional storage buildings, and beautiful rock retaining walls. New windows throughout frame the stunning mountain views and local elk and deer. Enjoy community amenities including a fitness center, pool, and courts for tennis, pickleball, and basketball. Note: Furnishings, bear & elk statuary, and an ATV are available.
Sold for $615,000
$615,000
715 Crystal Dr, Cripple Creek, CO 80813
3beds
2,394sqft
Single Family Residence
Built in 1977
2.47 Acres Lot
$614,900 Zestimate®
$257/sqft
$2,764 Estimated rent
Home value
$614,900
Estimated sales range
Not available
$2,764/mo
Zestimate® history
Owner options
List your home for rent
$2,764/mo
Rent Zestimate®
Find your next renter with Zillow Rental Manager. Plus, with online applications, you can quickly screen prospective tenants – for free.
$2,764/mo
Rent Zestimate®
Refinance and save
$3,754/mo
Est. payment
Refinancing to a lower rate could help reduce your monthly payments and save thousands over the life of the loan.
$3,754/mo
Est. payment
Explore your selling options
Work with a Zillow partner agent
Leverage their expertise and Zillow's premium Showcase listings to get your home seen by more buyers.
Get startedList with your own agent
Get your home in front of millions of buyers by listing it on Zillow.
Learn how to do itSell it yourself
Take full control of how buyers see your home on Zillow by listing For Sale by Owner (FSBO).
List your homeWhat's special
Insulated outbuilding for petsTwo additional well-appointed bedroomsDog runQuartz countertopsDurable ceramic flooringClever pull-out spice rackBeautiful rock retaining walls
Zillow last checked:
Listing updated:
Listed by:
Chris Clark CRS GRI 719-464-5839,
Pikes Peak Homes and Land Ltd
Bought with:
Ruth Grainger AHWD AIC C2EX CRS ISA PSA SRS
Gold District Realty LLC
Source: elevateMLS,MLS#: 8025511
Facts & features
Interior
Bedrooms & bathrooms
- Bedrooms: 3
- Bathrooms: 3
- Full bathrooms: 2
- 3/4 bathrooms: 1
Other
- Level: Upper
- Area: 378 Square Feet
- Dimensions: 21 x 18
Heating
- Baseboard, Electric, Hot Water, Wood
Cooling
- Ceiling Fan(s)
Appliances
- Included: Dishwasher, Range, Refrigerator
- Laundry: Main Level
Features
- 6-Panel Doors, 9Ft + Ceilings, Great Room, Vaulted Ceiling(s), High Speed Internet, Pantry
- Flooring: Carpet, Ceramic Tile, Luxury Vinyl
- Windows: Window Coverings
- Has basement: No
- Number of fireplaces: 2
- Fireplace features: Two
Interior area
- Total structure area: 2,394
- Total interior livable area: 2,394 sqft
- Finished area above ground: 2,394
- Finished area below ground: 0
Property
Parking
- Total spaces: 5
- Parking features: Attached, Detached, Garage Door Opener, Oversized, Gravel Driveway
- Attached garage spaces: 5
Features
- Levels: One and One Half
- Stories: 1.5
- Patio & porch: Wood Deck
- Has spa: Yes
- Spa features: Hot Tub/Spa
- Fencing: Front Yard
- Has view: Yes
- View description: Mountain(s)
Lot
- Size: 2.47 Acres
- Features: Sloped, Near Fire Station, HOA Required $, Front Landscaped
Details
- Additional structures: Kennel/Dog Run, Storage
- Parcel number: 1305022010740
Construction
Type & style
- Home type: SingleFamily
- Property subtype: Single Family Residence
Materials
- Wood Siding, Frame
- Foundation: Crawl Space
- Roof: Composite Shingle
Condition
- Existing Home
- New construction: No
- Year built: 1977
Utilities & green energy
- Water: Assoc/Distr
- Utilities for property: Electricity Connected, Propane
Community & HOA
Community
- Features: Community Center, Fitness Center, Lake, Pool
HOA
- Has HOA: Yes
- Services included: Covenant Enforcement
- HOA fee: $248 annually
Location
- Region: Cripple Creek
Financial & listing details
- Price per square foot: $257/sqft
- Tax assessed value: $473,555
- Annual tax amount: $1,301
- Date on market: 4/29/2026
- Listing terms: Cash,Conventional,FHA,VA Loan
- Electric utility on property: Yes
Price history
| Date | Event | Price |
|---|---|---|
| 6/18/2026 | Sold | $615,000-0.8%$257/sqft |
Source:  elevateMLS #8025511 Report a problem elevateMLS #8025511 Report a problem | ||
| 5/10/2026 | Contingent | $620,000$259/sqft |
Source: elevateMLS #8025511 Report a problem | ||
| 4/29/2026 | Listed for sale | $620,000+328%$259/sqft |
Source: elevateMLS #8025511 Report a problem | ||
| 3/7/2014 | Sold | $144,875-32.6%$61/sqft |
Source: Public Record Report a problem | ||
| 6/2/2006 | Sold | $215,000$90/sqft |
Source: Public Record Report a problem | ||
Public tax history
| Year | Property taxes | Tax assessment |
|---|---|---|
| 2024 | $899 -9.8% | $28,040 -12.5% |
| 2023 | $997 | $32,040 +40.6% |
| 2022 | $997 +29.1% | $22,780 |
| 2021 | $772 +0.6% | $22,780 |
| 2020 | $767 | $22,780 +13.7% |
| 2019 | $767 0% | $20,040 +11.3% |
| 2018 | $767 +3.1% | $18,000 |
| 2017 | $745 -9.2% | $18,000 -5.5% |
| 2016 | $820 0% | $19,050 |
| 2015 | $820 +7.6% | $19,050 +12.5% |
| 2003 | $762 -1.8% | $16,940 |
| 2002 | $776 +19.7% | $16,940 |
| 2001 | $649 | -- |
Find assessor info on the county website
Neighborhood: 80813
Nearby homes
- $15,0000.87 Acres669 Crystal Dr, Cripple Creek, CO 80813Sold
- $15,2330.59 Acres712 Crystal Dr, Cripple Creek, CO 80813Off Market
- $11,4750.81 Acres645 Crystal Dr, Cripple Creek, CO 80813Off Market
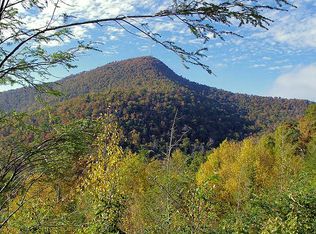
- $384,0003 bd1 ba1.8k sqft646 Crystal Dr, Cripple Creek, CO 80813Off Market
- $13,4270.74 Acres633 Crystal Dr, Cripple Creek, CO 80813Off Market
- $303,8002 bd1 ba864 sqft217 Crystal Dr, Cripple Creek, CO 80813Off Market
- $23,457-- bd-- ba-- sqft253 Crystal Dr, Cripple Creek, CO 80813Off Market
- $14,9500.61 Acres578 Crystal Dr, Cripple Creek, CO 80813Sold
Nearby schools
GreatSchools rating
- 3/10Cresson Elementary SchoolGrades: PK-5Distance: 2.2 mi
- 5/10Cripple Creek-Victor Junior-Senior High SchoolGrades: 6-12Distance: 2.2 mi
Schools provided by the listing agent
- District: Cripple Crk/Victor-RE1
Source: elevateMLS. This data may not be complete. We recommend contacting the local school district to confirm school assignments for this home.


Get pre-qualified for a loan
At Zillow Home Loans, we can pre-qualify you in as little as 5 minutes with no impact to your credit score.An equal housing lender. NMLS #10287.
- Colorado
- Teller County
- Cripple Creek
- 80813
- 715 Crystal Dr
Nearby cities
Nearby zip codes
Other Cripple Creek Topics
