Located in Barrington's Village, this exceptional custom home makes its market debut, epitomizes a seamless blend of luxury and functionality, and is on point at every turn for today's modern lifestyle! The exterior showcases a charming wrap-around porch, elegant coach lights, freshly painted cedar siding, Anderson windows, and a beautiful front door with transom windows & pretty sidelights. Inside, this home boasts a two story foyer, 2 fireplaces, gorgeous hardwood flooring, custom moldings and trim throughout. The spacious family room features impressive windows flanking a stunning wood burning, gas start fireplace w/granite surround & hearth, an adjacent wall of custom built-ins, and gleaming hardwood flooring all creating a warm and welcoming atmosphere. This bright kitchen is adorned with custom solid wood shaker-style cabinetry, slow close hardware & satin nickel pulls, on-trend pendant lighting, stunning Carrera marble countertops on the perimeter and black absolute granite with butcher block on the center island & breakfast island. White subway tile, under mount lighting and high end stainless appliances include an impressive Liebherr double refrigerators & double freezers, Dacor double ovens, Dacor warming drawer, Dacor 6-burner gas cooktop with pot filler & commercial grade hood, Dacor built in microwave, VinoTemp wine refrigerator, and 2 Fisher Paykel & 1 Bosch dishwashers. The main level offers a lovely en-suite bedroom, ideal for guests or in-law arrangement, and is currently being used as a home office, inviting dining room with coffered ceiling detail, a cozy living room with crown molding, and convenient powder room, separate from the main floor bedroom suite. Upstairs, the luxurious primary suite offers a large sitting room, tray ceiling with mood lighting detail, ceiling fan, and pretty views. The primary bath features a spa-like open walk-in shower, whirlpool tub w/marble surround, three large vanities, separate water closet, and travertine stone tile flooring. A huge walk-in closet finished with his and her separate islands w/custom cabinetry, built-in wardrobes and second-floor laundry is equipped with a Samsung washer & dryer (2023), utility sink, and ample storage. Additionally on the 2nd floor you will find a second en-suite bedroom and a well thought out Jack & Jill bathroom configuration for the third and fourth bedrooms. The lower level will impress with its 9+ft ceilings, a two sided see-through gas start/gas logs fireplace, gorgeous custom built-ins, 3 sets of french doors, a full eat in kitchen, sixth bedroom or exercise room, a full bath w/steam shower, large recreation room, and home office or game room space. Two zoned & maintained HVAC systems w/whole house humidifier, Bradford White water heater (2022), water softener & R.O. systems, sump & back up sump pump system, and whole house fire suppression system. Three car attached garage with custom built in storage and level 2, 220V charging outlet to plug in your Tesla charger, hot and cold water spigot, and stubbed in gas line. Great mudroom on main level with cubbies & storage, separate 1 car garage ideal for workshop, small boat, motorcycle or treasured hobby car has electric, gas line & water. The large deck off the kitchen offers incredible space for entertaining and steps out to a flat and spacious yard with room suitable for large garden beds, or any activity or sport (e.g. future play set, a winter ice rink, a future pool or sport court) of your choice! Perfectly situated in a coveted Village location, this home offers the ultimate in convenience, just steps to Citizen's Park, Barrington Area Library & Park District, fabulous local dining & shopping, Metra train station for easy commute to Chicago's OTC, and top-rated Barrington Schools!
Closed
$1,190,000
715 Cumnor Ave, Barrington, IL 60010
6beds
5,316sqft
Single Family Residence
Built in 2007
0.71 Acres Lot
$1,333,200 Zestimate®
$224/sqft
$7,385 Estimated rent
Home value
$1,333,200
$1.27M - $1.40M
$7,385/mo
Zestimate® history
Owner options
List your home for rent
$7,385/mo
Rent Zestimate®
Find your next renter with Zillow Rental Manager. Plus, with online applications, you can quickly screen prospective tenants – for free.
$7,385/mo
Rent Zestimate®
Refinance and save
$9,651/mo
Est. payment
Refinancing to a lower rate could help reduce your monthly payments and save thousands over the life of the loan.
$9,651/mo
Est. payment
Explore your selling options
Work with a Zillow partner agent
Leverage their expertise and Zillow's premium Showcase listings to get your home seen by more buyers.
Get startedList with your own agent
Get your home in front of millions of buyers by listing it on Zillow.
Learn how to do itSell it yourself
Take full control of how buyers see your home on Zillow by listing For Sale by Owner (FSBO).
List your homeWhat's special
Zillow last checked:
Listing updated:
Listed by:
Tara Kelleher, SFR 847-381-0300,
@properties Christie's International Real Estate
Bought with:
Inna Gashpar
Core Realty & Investments, Inc
Source: MRED as distributed by MLS GRID,MLS#: 12080149
Facts & features
Interior
Bedrooms & bathrooms
- Bedrooms: 6
- Bathrooms: 6
- Full bathrooms: 5
- 1/2 bathrooms: 1
Rooms
- Room types: Bedroom 5, Bedroom 6, Mud Room, Office, Recreation Room, Kitchen, Walk In Closet
Primary bedroom
- Features: Flooring (Hardwood), Window Treatments (Shades), Bathroom (Full, Whirlpool & Sep Shwr)
- Level: Second
- Area: 425 Square Feet
- Dimensions: 25X17
Bedroom 2
- Features: Flooring (Hardwood), Window Treatments (Blinds)
- Level: Second
- Area: 156 Square Feet
- Dimensions: 12X13
Bedroom 3
- Features: Flooring (Hardwood), Window Treatments (Blinds)
- Level: Second
- Area: 132 Square Feet
- Dimensions: 12X11
Bedroom 4
- Features: Flooring (Hardwood), Window Treatments (Blinds)
- Level: Second
- Area: 144 Square Feet
- Dimensions: 12X12
Bedroom 5
- Features: Flooring (Hardwood), Window Treatments (Blinds)
- Level: Main
- Area: 168 Square Feet
- Dimensions: 14X12
Bedroom 6
- Features: Flooring (Carpet), Window Treatments (Blinds)
- Level: Basement
- Area: 130 Square Feet
- Dimensions: 10X13
Dining room
- Features: Flooring (Hardwood), Window Treatments (Blinds)
- Level: Main
- Area: 156 Square Feet
- Dimensions: 12X13
Family room
- Features: Flooring (Hardwood), Window Treatments (Blinds)
- Level: Main
- Area: 336 Square Feet
- Dimensions: 16X21
Kitchen
- Features: Kitchen (Eating Area-Breakfast Bar, Island, Pantry-Closet, Custom Cabinetry), Flooring (Hardwood), Window Treatments (Shades)
- Level: Main
- Area: 425 Square Feet
- Dimensions: 25X17
Kitchen 2nd
- Features: Flooring (Wood Laminate)
- Level: Basement
- Area: 208 Square Feet
- Dimensions: 13X16
Laundry
- Features: Flooring (Travertine)
- Level: Second
- Area: 35 Square Feet
- Dimensions: 7X5
Living room
- Features: Flooring (Hardwood), Window Treatments (Blinds)
- Level: Main
- Area: 156 Square Feet
- Dimensions: 12X13
Mud room
- Features: Flooring (Slate), Window Treatments (Blinds)
- Level: Main
- Area: 49 Square Feet
- Dimensions: 7X7
Office
- Features: Flooring (Carpet), Window Treatments (Blinds)
- Level: Basement
- Area: 280 Square Feet
- Dimensions: 14X20
Other
- Features: Flooring (Carpet)
- Level: Basement
- Area: 320 Square Feet
- Dimensions: 16X20
Walk in closet
- Features: Flooring (Hardwood), Window Treatments (Blinds)
- Level: Second
- Area: 315 Square Feet
- Dimensions: 21X15
Heating
- Natural Gas, Forced Air, Sep Heating Systems - 2+, Indv Controls, Zoned, Radiant Floor
Cooling
- Central Air, Zoned
Appliances
- Included: Double Oven, Microwave, Dishwasher, High End Refrigerator, Bar Fridge, Washer, Dryer, Disposal, Stainless Steel Appliance(s), Wine Refrigerator, Cooktop, Range Hood, Water Softener Owned, Gas Cooktop, Humidifier, Gas Water Heater
- Laundry: Main Level, Upper Level, Gas Dryer Hookup, In Unit, Multiple Locations, Sink
Features
- Cathedral Ceiling(s), Sauna, Dry Bar, Wet Bar, 1st Floor Bedroom, In-Law Floorplan, 1st Floor Full Bath, Built-in Features, Walk-In Closet(s), Bookcases, High Ceilings, Center Hall Plan, Coffered Ceiling(s), Open Floorplan, Special Millwork
- Flooring: Hardwood, Laminate
- Basement: Finished,Egress Window,9 ft + pour,Rec/Family Area,Sleeping Area,Storage Space,Full
- Attic: Full,Unfinished
- Number of fireplaces: 2
- Fireplace features: Double Sided, Wood Burning, Attached Fireplace Doors/Screen, Gas Log, Gas Starter, Family Room, Basement
Interior area
- Total structure area: 5,316
- Total interior livable area: 5,316 sqft
- Finished area below ground: 1,642
Property
Parking
- Total spaces: 4
- Parking features: Asphalt, Concrete, Side Driveway, Garage Door Opener, Garage, On Site, Garage Owned, Attached, Detached
- Attached garage spaces: 4
- Has uncovered spaces: Yes
Accessibility
- Accessibility features: No Disability Access
Features
- Stories: 2
- Patio & porch: Deck
Lot
- Size: 0.71 Acres
- Dimensions: 100 X 301
- Features: Landscaped, Mature Trees
Details
- Additional structures: Second Garage
- Parcel number: 13352070070000
- Special conditions: None
- Other equipment: Water-Softener Owned, TV-Cable, Ceiling Fan(s), Sump Pump, Backup Sump Pump;
Construction
Type & style
- Home type: SingleFamily
- Architectural style: Farmhouse
- Property subtype: Single Family Residence
Materials
- Cedar
- Foundation: Concrete Perimeter
- Roof: Asphalt
Condition
- New construction: No
- Year built: 2007
Details
- Builder model: CUSTOM
Utilities & green energy
- Electric: 200+ Amp Service
- Sewer: Public Sewer
- Water: Public
Community & HOA
Community
- Features: Park, Sidewalks, Street Lights, Street Paved
- Security: Security System, Fire Sprinkler System, Carbon Monoxide Detector(s)
- Subdivision: Barrington Village
HOA
- Services included: None
Location
- Region: Barrington
Financial & listing details
- Price per square foot: $224/sqft
- Tax assessed value: $993,973
- Annual tax amount: $22,876
- Date on market: 6/27/2024
- Listing terms: Conventional
- Ownership: Fee Simple
Price history
| Date | Event | Price |
|---|---|---|
| 9/19/2024 | Sold | $1,190,000-4%$224/sqft |
Source:  MRED as distributed by MLS GRID #12080149 Report a problem MRED as distributed by MLS GRID #12080149 Report a problem | ||
| 9/18/2024 | Pending sale | $1,239,000$233/sqft |
Source: MRED as distributed by MLS GRID #12080149 Report a problem | ||
| 7/29/2024 | Contingent | $1,239,000$233/sqft |
Source: MRED as distributed by MLS GRID #12080149 Report a problem | ||
| 6/27/2024 | Listed for sale | $1,239,000+16.3%$233/sqft |
Source: MRED as distributed by MLS GRID #12080149 Report a problem | ||
| 7/9/2007 | Sold | $1,065,000+346.5%$200/sqft |
Source: Public Record Report a problem | ||
| 7/19/2004 | Sold | $238,500+36.3%$45/sqft |
Source: Public Record Report a problem | ||
| 6/23/2003 | Sold | $175,000$33/sqft |
Source: Public Record Report a problem | ||
Public tax history
| Year | Property taxes | Tax assessment |
|---|---|---|
| 2024 | $23,440 +2.5% | $351,301 +6% |
| 2023 | $22,876 +21% | $331,291 +7.7% |
| 2022 | $18,902 +1.3% | $307,481 +21.4% |
| 2021 | $18,664 +2.6% | $253,268 +2% |
| 2020 | $18,187 +4.1% | $248,192 +2.7% |
| 2019 | $17,471 +2.3% | $241,643 -0.4% |
| 2018 | $17,084 | $242,668 +2.1% |
| 2017 | $17,084 +7.2% | $237,793 +3.9% |
| 2016 | $15,935 -14.1% | $228,823 +6.6% |
| 2015 | $18,548 +2.4% | $214,615 -9% |
| 2014 | $18,109 +2.5% | $235,889 -1.7% |
| 2012 | $17,659 +0.7% | $239,945 -12.7% |
| 2011 | $17,539 -5.7% | $274,696 -11.8% |
| 2010 | $18,600 +0.4% | $311,533 -5.3% |
| 2009 | $18,526 +6.8% | $328,971 +47.8% |
| 2008 | $17,345 +984.1% | $222,586 +4.9% |
| 2006 | $1,600 -38.3% | $212,128 |
| 2005 | $2,595 -3.8% | -- |
| 2004 | $2,698 +1.4% | -- |
| 2003 | $2,659 +72.1% | -- |
| 2002 | $1,545 +87.7% | -- |
| 2001 | $823 -45.6% | $40,131 +4.4% |
| 2000 | $1,514 | $38,436 |
Find assessor info on the county website
Neighborhood: 60010
Nearby homes
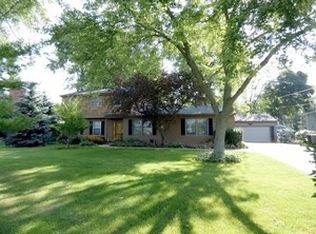
- $740,5005 bd3 ba2.6k sqft725 Cumnor Ave, Barrington, IL 60010Off Market
- $502,300-- bd1 ba1.5k sqft709 Cumnor Ave, Barrington, IL 60010Off Market
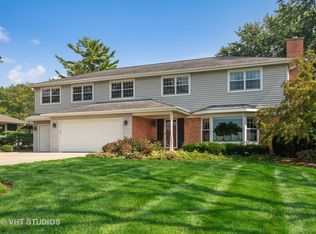
- $797,4005 bd4 ba3.2k sqft737 Cumnor Ave, Barrington, IL 60010Off Market
- $683,100-- bd3 ba1.6k sqft428 Waverly Rd, Barrington, IL 60010Off Market
- $430,0003 bd2 ba1.8k sqft703 Cumnor Ave, Barrington, IL 60010Off Market
- $415,6003 bd3 ba2.4k sqft718 Derby Ln, Barrington, IL 60010Off Market
- $1,054,2003 bd2 ba2.4k sqft724 Derby Ln, Barrington, IL 60010Off Market
- $455,500-- bd2 ba1.4k sqft420 Waverly Rd, Barrington, IL 60010Off Market
Nearby schools
GreatSchools rating
- 9/10Roslyn Road Elementary SchoolGrades: K-5Distance: 0.3 mi
- 8/10Barrington Middle School- Prairie CampusGrades: 6-8Distance: 2.6 mi
- 10/10Barrington High SchoolGrades: 9-12Distance: 0.6 mi
Schools provided by the listing agent
- Elementary: Roslyn Road Elementary School
- Middle: Barrington Middle School-Prairie
- High: Barrington High School
- District: 220
Source: MRED as distributed by MLS GRID. This data may not be complete. We recommend contacting the local school district to confirm school assignments for this home.
Get a cash offer in 3 minutes
Find out how much your home could sell for in as little as 3 minutes with a no-obligation cash offer.
Estimated market value
$1,333,200
Get a cash offer in 3 minutes
Find out how much your home could sell for in as little as 3 minutes with a no-obligation cash offer.
Estimated market value
$1,333,200
- Illinois
- Lake County
- Barrington
- 60010
- 715 Cumnor Ave
