Skip main navigation
Sold co op member
  • $471,000

    715 Danzler Dr, Duncan, SC 29334

    3beds
    2,300sqft
    Single Family Residence
    Built in 2024
    1.35 Acres Lot
    $478,000 Zestimate®
    $205/sqft
    $2,419 Estimated rent

    Home value

    $478,000

    $445,000 - $511,000

    $2,419/mo

    Zestimate® history
    Loading
    Loading...

    Owner options

    List your home for rent

    $2,419/mo

    Rent Zestimate®

    Find your next renter with Zillow Rental Manager. Plus, with online applications, you can quickly screen prospective tenants – for free.

    Learn more

    $2,419/mo

    Rent Zestimate®

    Refinance and save

    $2,770/mo

    Est. payment

    Refinancing to a lower rate could help reduce your monthly payments and save thousands over the life of the loan.

    See today's rates

    $2,770/mo

    Est. payment

    Explore your selling options

    Work with a Zillow partner agent

    Leverage their expertise and Zillow's premium Showcase listings to get your home seen by more buyers.

    Get started

    List with your own agent

    Get your home in front of millions of buyers by listing it on Zillow.

    Learn how to do it

    Sell it yourself

    Take full control of how buyers see your home on Zillow by listing For Sale by Owner (FSBO).

    List your home

    What's special

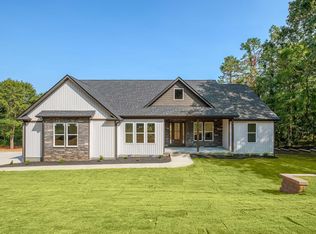
    Welcome to your dream Home! This exquisite new construction property boasts of 3 bedrooms, 2 bathrooms with office/study room. Perfectly situated on a sprawling 1.35 acres with no HOA. Step inside to discover an elegant custom kitchen, equipped with SS appliances, walk-in pantry, tiled backsplash, large island, quartz countertops and ample cabinetry perfect for culinary enthusiasts. The open floor plan is enhanced by beautiful LVP flooring that seamlessly connects the kitchen to the living and dining areas, creating an inviting atmosphere for family and friends. Great Room provides lots of natural light, beautiful coffered ceiling, electric fireplace. Masters suite with tray ceiling and walk-in closet, retreat to luxurious owners bathroom that exudes comfort and style. This property offers both tranquility and confidence with easy access to local amenities, parks, and schools. Don’t miss your chance to own this beautiful new home! Schedule a showing today!

    Zillow last checked:

    Listing updated:

    Listed by:

    Anatoly (Nathan) Shulikov 864-494-4747,

    Shulikov Realty & Associates,

    Tatyana Shulikov 864-494-4748,

    Shulikov Realty & Associates

    Bought with:

    Jonathan Harris, SC

    Keller Williams Realty

    Source: SAR as distributed by MLS GRID,MLS#: 315460MLS Logo

    Facts & features

    Interior

    Bedrooms & bathrooms
    • Bedrooms: 3
    • Bathrooms: 2
    • Full bathrooms: 2
    Primary bedroom
    • Area: 255
    • Dimensions: 17x15
    Bedroom 2
    • Area: 156
    • Dimensions: 12x13
    Bedroom 3
    • Area: 156
    • Dimensions: 12x13
    Bonus room
    • Area: 117
    • Dimensions: 13x9
    Dining room
    • Area: 500
    • Dimensions: 25x20
    Kitchen
    • Area: 280
    • Dimensions: 20x14
    Heating
    • Heat Pump, Electricity
    Cooling
    • Central Air, Electricity
    Appliances
    • Included: Dishwasher, Electric Cooktop, Range Hood, Electric Water Heater
    • Laundry: 1st Floor, Walk-In, Washer Hookup, Electric Dryer Hookup
    Features
    • Tray Ceiling(s), Fireplace, Ceiling - Smooth, Solid Surface Counters, Open Floorplan, Split Bedroom Plan
    • Flooring: Ceramic Tile, Laminate
    • Has basement: No
    • Has fireplace: No
    Interior area
    • Total interior livable area: 2,300 sqft
    • Finished area above ground: 2,300
    • Finished area below ground: 0

    Property

    Parking
    • Total spaces: 2
    • Parking features: Attached, Garage, Garage Faces Side, 2 Car Attached, Driveway, Attached Garage
    • Attached garage spaces: 2
    • Has uncovered spaces: Yes
    Features
    • Levels: One
    • Patio & porch: Deck
    Lot
    • Size: 1.35 Acres

    Construction

    Type & style
    • Home type: SingleFamily
    • Architectural style: Ranch,Craftsman
    • Property subtype: Single Family Residence
    Materials
    • HardiPlank Type
    • Foundation: Crawl Space
    • Roof: Architectural
    Condition
    • New construction: Yes
    • Year built: 2024

    Utilities & green energy

    • Electric: Duke
    • Sewer: Septic Tank
    • Water: Public, SJWD

    Community & neighborhood

    Location
    • Region: Duncan
    • Subdivision: Other

    Price history

    DateEventPrice
    11/15/2024Sold$471,000-0.8%$205/sqft
    Source: SAR as distributed by MLS GRID #315460 Report a problem
    9/12/2024Listed for sale$474,950$207/sqft
    Source: SAR as distributed by MLS GRID #315460 Report a problem

    Public tax history

    Tax history is unavailable.

    Neighborhood: 29334

    Nearby schools

    GreatSchools rating
    Schools provided by the listing agent
    • High: 5-Byrnes High

    Source: SAR as distributed by MLS GRID. This data may not be complete. We recommend contacting the local school district to confirm school assignments for this home.

    Get a cash offer in 3 minutes
    Find out how much your home could sell for in as little as 3 minutes with a no-obligation cash offer.
    Estimated market value
    $478,000
    Get a cash offer in 3 minutes
    Find out how much your home could sell for in as little as 3 minutes with a no-obligation cash offer.
    Estimated market value
    $478,000