Skip main navigation
For sale
  • $180,000

    715 Delmar Pl, Covington, KY 41014

    3beds
    1,182sqft
    : 
    $1,263/mo
    Get pre-qualified
    Single Family Residence, Residential
    Built in ----
    3,049 Square Feet Lot
    $-- Zestimate®
    $152/sqft
    $-- HOA

    What's special

    Newer windowsNewer roofDead end street
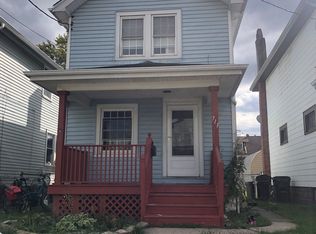
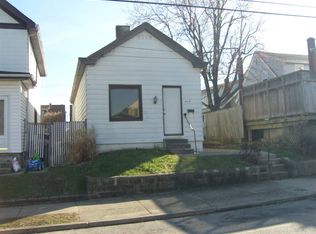
    3 bedroom 2 story on dead end street. Newer Furnace and Central Air. Newer Roof. Newer Windows. Home has been in the same family for several years. Livingroom and formal dining room have carpet but has hardwood underneath. Kitchen has walk out to a very nice backyard.. Home can use minor cosmetics. Natural woodwork has been painted. 3 nice size bedrooms on second floor. Home has one full bath but does have commode in the basement. Very nice front porch to enjoy and take a quiet break.
    20 days
    |
    466
    |
    16
    |

    Zillow last checked:

    Listing updated:

    Listed by:

    Sue Ann Collins 513-218-1378,

    Teamwork Real Estate, LLC.

    Source: NKMLS,MLS#: 645115MLS Logo

      Facts & features

      Interior

      Bedrooms & bathrooms
      • Bedrooms: 3
      • Bathrooms: 1
      • Full bathrooms: 1
      Primary bedroom
      • Features: Vinyl Flooring
      • Level: Second
      • Area: 176
      • Dimensions: 16 x 11
      Bedroom 3
      • Features: Hardwood Floors
      • Level: Second
      • Area: 120
      • Dimensions: 12 x 10
      Bedroom 3
      • Features: Luxury Vinyl Flooring
      • Level: Second
      • Area: 99
      • Dimensions: 11 x 9
      Dining room
      • Description: Hardwood flooring under carpeting
      • Features: Ceiling Fan(s), Carpet Flooring
      • Level: First
      • Area: 204
      • Dimensions: 17 x 12
      Kitchen
      • Features: Vinyl Flooring, Wood Cabinets, Walk-Out Access
      • Level: First
      • Area: 128
      • Dimensions: 16 x 8
      Living room
      • Description: Hardwood flooring under carpeting
      • Features: Carpet Flooring, Walk-Out Access
      • Level: First
      • Area: 176
      • Dimensions: 16 x 11
      Heating
      • Forced Air
      Cooling
      • Central Air, Wall Unit(s)
      Appliances
      • Included: Other
      • Laundry: In Basement
      Features
      • Ceiling Fan(s)
      • Doors: Multi Panel Doors
      • Windows: Double Hung, Vinyl Clad Window(s)
      Interior area
      • Total structure area: 1,182
      • Total interior livable area: 1,182 sqft

      Property

      Parking
      • Parking features: No Garage, On Street
      • Has uncovered spaces: Yes
      Features
      • Levels: Two
      • Stories: 2
      • Patio & porch: Covered, Porch
      • Exterior features: Private Yard
      Lot
      • Size: 3,049 Square Feet
      • Features: Corner Lot, Level
      Details
      • Parcel number: 0553402001.00

      Construction

      Type & style
      • Home type: SingleFamily
      • Architectural style: Traditional
      • Property subtype: Single Family Residence, Residential
      Materials
      • Aluminum Siding
      • Foundation: Block
      • Roof: Shingle
      Condition
      • Existing Structure
      • New construction: No

      Utilities & green energy

      • Sewer: Public Sewer
      • Water: Public
      • Utilities for property: Natural Gas Available

      Community & HOA

      HOA
      • Has HOA: No
      Location
      • Region: Covington

      Financial & listing details

      • Price per square foot: $152/sqft
      • Tax assessed value: $130,300
      • Annual tax amount: $1,076
      • Date on market: 7/27/2026
      • Cumulative days on market: 21 days

        Foreclosure details

        Estimated market value

        Not available

        Estimated sales range

        Not available

        Not available

        Price history

        DateEventPrice
        7/28/2026Listed for sale$180,000+620%$152/sqft
        Source: NKMLS #645115 Report a problem
        6/17/1994Sold$25,000$21/sqft
        Source: Public Record Report a problem

        Public tax history

        YearProperty taxesTax assessment
        2025$1,076 -2.5%$130,300
        2024$1,104 -1.2%$130,300
        2023$1,118 -5.8%$130,300
        2022$1,186 +96.9%$130,300 +62.9%
        2021$603 -39.3%$80,000
        2020$992 $80,000
        2019$992 +36.6%$80,000
        2018$727 $80,000
        2017$727 -27%$80,000
        2015$995 $80,000
        2014$995 +12.3%$80,000
        2013$886 $80,000
        2012-- $80,000
        2011-- $80,000
        2010-- $80,000
        2009-- $80,000
        2008-- $80,000
        2007-- $80,000
        2006-- $80,000 +33.3%
        2005-- $60,000
        2004-- $60,000
        2003-- $60,000
        2002-- $60,000 +13.2%
        2001-- $53,000
        2000-- $53,000
        Find assessor info on the county website
        Monthly payment

        Est. payment

        Payment breakdown

        Explore the cost of this home by adjusting the details. Changes won't be saved.
        All calculations are estimates and provided by Zillow, Inc. for informational purposes only. Actual amounts may vary.
        HOA fees may include property taxes on listings classified as Co-Ops. Contact the listing agent and/or owner for fee details.
        See how much you could borrow to make a competitive offer.

        Climate risks

        Neighborhood: 41014

        Getting around

        29 / 100
        Car-Dependent
        30 / 100
        Some Transit
        30 / 100
        Somewhat Bikeable

        Nearby schools

        GreatSchools rating
        Schools provided by the listing agent
        • Middle: Holmes Middle School
        • High: Holmes Senior High

        Source: NKMLS. This data may not be complete. We recommend contacting the local school district to confirm school assignments for this home.

        A local agent can set up tours, give advice and negotiate with sellers.

        A local lender can help you make sure your offer is ready when you are.

        Browse local experts

        Similar homes