Skip main navigation
Off market
  • $489,300

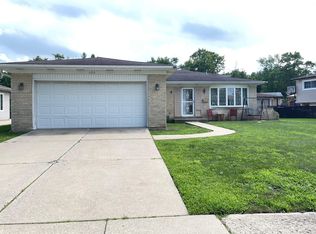
    715 Devonshire Dr, Des Plaines, IL 60018

    3beds
    1,341sqft
    SingleFamily
    Built in 1965
    7,056 Square Feet Lot
    $489,300 Zestimate®
    $365/sqft
    $2,841 Estimated rent

    Home value

    $489,300

    $465,000 - $514,000

    $2,841/mo

    Zestimate® history
    Loading
    Loading...

    Owner options

    List your home for rent

    $2,841/mo

    Rent Zestimate®

    Find your next renter with Zillow Rental Manager. Plus, with online applications, you can quickly screen prospective tenants – for free.

    Learn more

    $2,841/mo

    Rent Zestimate®

    Refinance and save

    $3,457/mo

    Est. payment

    Refinancing to a lower rate could help reduce your monthly payments and save thousands over the life of the loan.

    See today's rates

    $3,457/mo

    Est. payment

    Explore your selling options

    Work with a Zillow partner agent

    Leverage their expertise and Zillow's premium Showcase listings to get your home seen by more buyers.

    Get started

    List with your own agent

    Get your home in front of millions of buyers by listing it on Zillow.

    Learn how to do it

    Sell it yourself

    Take full control of how buyers see your home on Zillow by listing For Sale by Owner (FSBO).

    List your home

    What's special

    TOTALLY RENOVATED (2020) REMODELED TO PERFECTION - BETTER THAN NEW ** ALL WORK COMPLETED WITH ATTENTION TO DETAIL (PERMITS WERE PULLED FOR ALL THE WORK COMPLETED). ARE YOU LOOKING FOR A COMPLETELY RENOVATED HOME, ON A QUIET STREET, IN A GREAT NEIGHBORHOOD? IF THIS IS YOU... STOP LOOKING. NOTHING TO DO BUT UNPACK. TRI-LEVEL - 3 LARGE BEDROOMS, 2 FULL BATH, (BOTH BATHROOMS HAVE BEEN TOTALLY REBUILT FROM TOP TO BOTTOM), MOVE IN READY 3 LEVEL HOME. MODERN OPEN FLOOR PLAN - EVERYTHING NEW - OPEN CONCEPT KITCHEN OVERFLOWS WITH NATURAL LIGHT - QUARTZ COUNTERTOPS THROUGHOUT - ALL NEW FULL HEIGHT CABINETS WITH SOFT CLOSE DOORS & DRAWERS, NEW STAINLESS STEEL APPLIANCES, ALL NEW LIGHT FIXTURES, GLEAMING HARDWOOD FLOORS THROUGH-OUT MAIN & BEDROOM LEVELS - NEW INTERIOR DOORS & TRIM - NEW WINDOWS - NEWER ROOF & SIDING - NEW GARAGE DOOR OPENER - NEW ELECTRIC PANEL (2020) - ALL PLUMING & ELECTRIC UP TO CURRENT CODE WITH NEW ARC FAULT OUTLETS. HOME COMPLETELY REPAINTED IN TODAY'S MODERN COLORS - LARGE LOWER LEVEL REC ROOM - POTENTIAL SPACE FOR 4TH BEDROOM OR OFFICE - FENCED YARD FOR ALL THE FAMILY GET-TOGETHERS THAT WILL BE RETURNING TO US SOON - THE LIST GOES ON & ON - YOU WILL LOVE THIS QUIET FAMILY FRIENDLY NEIGHBORHOOD NEAR I-90 (JANE ADDAMS), GOLF ROAD, MT PROSPECT RD, NORTHWEST HWY, ELMHURST RD, MT. PROSPECT RD, RT 72 - HIGGINS RD, RT 62 - ALGONQUIN RD, CONVENIENT SHOPPING & DINING - ENTERTAINMENT VENUES. MINUTES FROM O'HARE AIRPORT & SCHAUMBURG'S WOODFIELD MALL. YOU WILL BE PROUD TO CALL THIS AMAZING HOME - HOME - WELCOME HOME! BLINK & IT WILL BE GONE. SCHEDULE A SHOWING TODAY ** ELK GROVE SCHOOLS ** VIRTUAL SHOWINGS AVAILABLE UPON REQUEST ** CLICK ON LINKS FOR 3D MATTERPORT VIDEO FOR A VIRTUAL WALK-THROUGH OF YOUR NEW HOME ** DO NOT WAIT COME TO SEE THIS AMAZING HOME TODAY - BLINK AND IT WILL BE GONE - SCHEDULE YOUR SHOWING TODAY! GREAT SCHOOLS IN A GREAT LOCATION!! BE PREPARED TO BE IMPRESSED

    This property is off market, which means it's not currently listed for sale or rent on Zillow. This may be different from what's available on other websites or public sources.
    Facts & features

    Interior

    Bedrooms & bathrooms
    • Bedrooms: 3
    • Bathrooms: 2
    • Full bathrooms: 2
    Heating
    • Forced air, Gas
    Cooling
    • Central
    Appliances
    • Included: Dishwasher, Microwave, Range / Oven, Refrigerator
    Features
    • Flooring: Tile, Hardwood, Linoleum / Vinyl
    • Basement: Finished
    Interior area
    • Total interior livable area: 1,341 sqft

    Property

    Parking
    • Total spaces: 8
    • Parking features: Garage - Attached
    Features
    • Exterior features: Vinyl, Brick
    Lot
    • Size: 7,056 sqft
    Details
    • Parcel number: 0824313002

    Construction

    Type & style
    • Home type: SingleFamily
    Materials
    • Frame
    • Roof: Asphalt
    Condition
    • Year built: 1965

    Utilities & green energy

    • Sewer: Sewer-Public

    Community & neighborhood

    Location
    • Region: Des Plaines

    Other

    Other facts
    • Addtl Room 1 Level: Not Applicable
    • Addtl Room 2 Level: Not Applicable
    • Addtl Room 3 Level: Not Applicable
    • Addtl Room 4 Level: Not Applicable
    • Addtl Room 5 Level: Not Applicable
    • Air Conditioning: Central Air
    • Appliances: Oven/Range, Microwave, Dishwasher, All Stainless Steel Kitchen Appliances, High End Refrigerator, Range Hood
    • 2nd Bedroom Level: 2nd Level
    • 4th Bedroom Level: Not Applicable
    • Built Before 1978 (Y/N): Yes
    • Electricity: Circuit Breakers
    • Exterior Building Type: Brick, Vinyl Siding
    • Foundation: Concrete
    • Heat/Fuel: Gas
    • Sewer: Sewer-Public
    • Listing Type: Exclusive Right To Sell
    • Master Bedroom Level: 2nd Level
    • Parking Type: Garage, Space/s
    • Sale Terms: FHA, VA, Conventional, Cash Only
    • Tax Exemptions: Homeowner, Senior
    • Dining Room: Combined w/ LivRm, Kitchen/Dining Combo
    • Dining Room Level: Main Level
    • Equipment: Ceiling Fan, CO Detectors, Sump Pump
    • Water: Lake Michigan
    • Kitchen Type: Eating Area-Breakfast Bar, Island, Updated Kitchen, SolidSurfaceCounter
    • Kitchen Level: Main Level
    • Living Room Level: Main Level
    • Roof Type: Asphalt/Glass (Shingles)
    • Living Room Flooring: Hardwood
    • 2nd Bedroom Flooring: Hardwood
    • 3rd Bedroom Flooring: Hardwood
    • 3rd Bedroom Level: 2nd Level
    • Dining Room Flooring: Hardwood
    • Other Information: School Bus Service, Interstate Access
    • Master Bedroom Flooring: Hardwood
    • Basement Bathrooms (Y/N): Yes
    • Family Room Level: Lower
    • Exposure: N (North)
    • Basement: Finished, Exterior Access
    • Bath Amenities: Double Sink
    • Family Room Flooring: Vinyl
    • Lot Description: Fenced Yard
    • Addtl Room 10 Level: Not Applicable
    • Addtl Room 6 Level: Not Applicable
    • Addtl Room 7 Level: Not Applicable
    • Addtl Room 8 Level: Not Applicable
    • Addtl Room 9 Level: Not Applicable
    • Frequency: Not Applicable
    • Status: Contingent
    • Style Of House: Tri-Level
    • Square Feet Source: Estimated
    • Age: 51-60 Years
    • Area Amenities: Curbs/Gutters, Street Lights, Street Paved, Sidewalks
    • Garage On-Site: Yes
    • Parking On-Site: Yes
    • Additional Rooms: No additional rooms
    • Recent Rehab (Y/N): Yes
    • Interior Property Features: Hardwood Floors, Open Floorplan
    • Exterior Property Features: Patio
    • Parking Ownership: Owned
    • Laundry Flooring: Other
    • Kitchen Flooring: Porcelain Tile
    • Garage Type: Attached2, Attached
    • Basement (Y/N): English, Full
    • Garage Ownership: Owned
    • Type of House 2: Split Level
    • Laundry Level: Lower
    • Driveway: Concrete
    • Upper Sq Ft: 633
    • Main Sq Ft: 708
    • Aprox. Total Finished Sq Ft: 1928
    • Total Sq Ft: 1928
    • Lower Sq Ft: 587
    • Tax Year: 2019
    • Living Room Window Treatments (Y/N): Bay Window(s), Double Pane Windows, ENERGY STAR Qualified Windows, Screens, Insulated Windows, Low Emissivity Windows
    • 2nd Bedroom Window Treatments (Y/N): Double Pane Windows, Screens, Insulated Windows, ENERGY STAR Qualified Windows, Low Emissivity Windows
    • 3rd Bedroom Window Treatments (Y/N): Double Pane Windows, Screens, Insulated Windows, ENERGY STAR Qualified Windows, Low Emissivity Windows
    • Master Bedroom Window Treatments (Y/N): Double Pane Windows, Screens, Insulated Windows, ENERGY STAR Qualified Windows, Low Emissivity Windows
    • Dining Room Window Treatments (Y/N): Double Pane Windows, Screens, Insulated Windows, ENERGY STAR Qualified Windows, Low Emissivity Windows
    • Family Room Window Treatments (Y/N): Insulated Windows, Screens, Double Pane Windows, ENERGY STAR Qualified Windows, Low Emissivity Windows
    • Lot Dimensions: 65 X 123.36 X 50 X 123.50
    • Parcel Identification Number: 08243130020000

    Price history

    DateEventPrice
    12/1/2021Sold$383,000$286/sqft
    Source: Public Record Report a problem
    11/4/2020Sold$383,000+0.8%$286/sqft
    Source: MRED as distributed by MLS GRID #10887569 Report a problem
    10/6/2020Pending sale$380,000$283/sqft
    Source: Keller Williams Momentum #10887569 Report a problem
    9/30/2020Listed for sale$380,000+76.7%$283/sqft
    Source: Keller Williams Momentum #10887569 Report a problem
    1/6/2020Sold$215,000$160/sqft
    Source: Public Record Report a problem

    Public tax history

    YearProperty taxesTax assessment
    2024-- $36,000 +0%
    2023$8,281 +4.9%$35,999
    2022$7,892 +91.3%$35,999 +98%
    2021$4,126 -16.5%$18,181
    2020$4,941 +42.5%$18,181 -10%
    2019$3,468 -36.4%$20,202 -21.4%
    2018$5,455 +1.3%$25,704
    2017$5,386 -18.8%$25,704
    2016$6,635 +27.2%$25,704 +9.8%
    2015$5,214 +0.6%$23,420
    2014$5,182 -17%$23,420
    2013$6,246 -6.9%$23,420 -17%
    2012$6,710 +4.4%$28,212
    2011$6,428 +29.4%$28,212
    2010$4,969 -7.6%$28,212 -13.9%
    2009$5,376 +20.9%$32,765 -7%
    2008$4,449 +15.7%$35,232
    2007$3,846 -22.7%$35,232 +29.2%
    2006$4,973 +46.1%$27,262
    2005$3,403 -1%$27,262
    2004$3,438 +4.6%$27,262 +28.1%
    2003$3,287 +6.3%$21,278
    2002$3,093 +19.8%$21,278
    2001$2,582 -10.4%$21,278 +26.9%
    2000$2,881 +17.1%$16,771
    1999$2,460 $16,771

    Find assessor info on the county website

    Neighborhood: 60018

    Nearby schools

    GreatSchools rating
    Schools provided by the listing agent
    • Elementary: Devonshire School
    • Middle: Friendship Junior High School
    • High: Elk Grove High School

    Source: The MLS. This data may not be complete. We recommend contacting the local school district to confirm school assignments for this home.

    Get a cash offer in 3 minutes
    Find out how much your home could sell for in as little as 3 minutes with a no-obligation cash offer.
    Estimated market value
    $489,300
    Get a cash offer in 3 minutes
    Find out how much your home could sell for in as little as 3 minutes with a no-obligation cash offer.
    Estimated market value
    $489,300