Excellent Location , Ttc At Doorsteps, Affordable and Spacious One Bedroom Plus Large Den, Den can be used as a 2nd Bedroom with Large Window. Owner occupy with well maintained all years. Great for first time buyers or investors' choice of cheaper cost of utilities, cable are all included. Modern Kitchen with extra counter space, Renovated Washroom, portable white washer/dryer (As Is). one parking and one locker included. Walk to schools , Park, shops, Near Hwy.404/DVP, Minutes to Downtown Toronto, In The Centre of the City, Don't Miss It....
Under contract
C$298,000
715 Don Mills Rd #1604, Toronto, ON M3C 1S4
2beds
1baths
Apartment
Built in ----
-- sqft lot
$-- Zestimate®
C$--/sqft
C$743/mo HOA
What's special
Renovated washroom
- 55 days
- 63
- 1
Zillow last checked:
Listing updated:
Listed by:
KW Living Realty
Source: TRREB,MLS®#: C13524518 Originating MLS®#: Toronto Regional Real Estate Board
Originating MLS®#: Toronto Regional Real Estate BoardFacts & features
Interior
Bedrooms & bathrooms
- Bedrooms: 2
- Bathrooms: 1
Primary bedroom
- Level: Flat
- Dimensions: 3.27 x 3.5
Den
- Level: Flat
- Dimensions: 2.34 x 2.19
Kitchen
- Level: Flat
- Dimensions: 3.5 x 2.4
Living room
- Level: Flat
- Dimensions: 2.4 x 2.4
Heating
- Baseboard, Electric
Cooling
- Window Unit(s)
Appliances
- Laundry: Ensuite, In Building
Features
- Flooring: Carpet Free
- Basement: None
- Has fireplace: No
Interior area
- Living area range: 600-699 null
Property
Parking
- Total spaces: 1
- Parking features: Underground
- Has garage: Yes
Features
- Exterior features: Enclosed Balcony
- Has view: Yes
- View description: City
Details
- Parcel number: 0
Construction
Type & style
- Home type: Apartment
- Property subtype: Apartment
Materials
- Concrete
- Foundation: Concrete
Community & HOA
Community
- Security: Carbon Monoxide Detector(s), Security System, Smoke Detector(s)
HOA
- Amenities included: Exercise Room, Gym, Indoor Pool, Recreation Room, Sauna, Visitor Parking
- Services included: Heat Included, Hydro Included, Water Included, Cable TV Included, Common Elements Included, Building Insurance Included, Parking Included
- HOA fee: C$743 monthly
- HOA name: YCC
Location
- Region: Toronto
Financial & listing details
- Annual tax amount: C$1,197
- Date on market: 7/5/2026
Price history
Price history is unavailable.
Public tax history
Tax history is unavailable.
Climate risks
Neighborhood: Flemingdon Park
Nearby schools
GreatSchools rating
No schools nearby
We couldn't find any schools near this home.

Similar homes
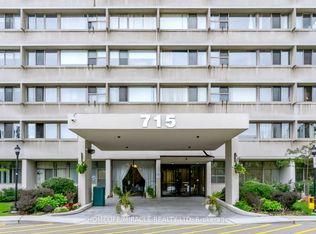
- C$375,0002 bd1 ba-- sqft715 Don Mills Rd #2405, Toronto, ON M3C 1S4For Sale
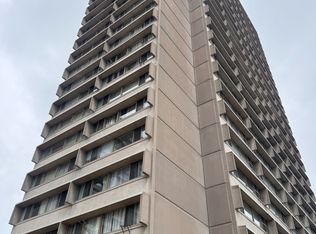 MLS ID #C13573432, SUTTON GROUP-ADMIRAL REALTY INC.. TRREB
 - C$425,0002 bd1 ba-- sqft715 Don Mills Rd #2502, Toronto, ON M3C 1S4For Sale
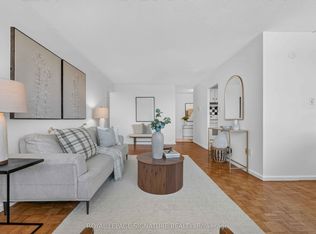 MLS ID #C13689724, ROYAL LEPAGE SIGNATURE REALTY. TRREB
 - C$299,9001 bd1 ba-- sqft1 Massey Sq Unit 1618, Toronto, ON M4C 5L4For Sale
 MLS ID #E13712322, HOMELIFE/MIRACLE REALTY LTD. TRREB
 - C$349,9002 bd1 ba-- sqft100 Leeward Glenway #1401, Toronto, ON M3C 2Z1For Sale
 MLS ID #C13557224, RE/MAX REALTRON REALTY INC.. TRREB
