Welcome to this charming split-level home nestled on a corner lot. Featuring 4 bedrooms and 2.5 bathrooms, this home offers both comfort and versatility. Originally built by the contractor responsible for the surrounding neighborhood as his personal home. Upon entering, the foyer has the first floor bedroom and half bath to the right, continue on into the den or head up a few steps to the living room. The den provides the perfect spot for relaxation or gatherings, featuring a fireplace that creates a warm ambiance. A convenient half-bathroom and access to the backyard complete this lower level, offering indoor-outdoor living opportunities. From the den you can head up to the kitchen. The kitchen is very spacious and could hold a table to be an eat-in kitchen if desired. The large living room and dining room complete this level. Ascend a few steps where you'll find the other bedrooms. The primary bedroom has his and hers closets as well as an ensuite bathroom that was recently updated. Each additional bedroom offers versatility for guest rooms, home offices, or play spaces, ensuring ample room for the entire household. A large full bath is also on the second level. Hardwood flooring throughout under the carpet. New HVAC 2021. The attached garage and driveway offer ample parking for multiple vehicles. Located in a desirable neighborhood, this home combines comfort with convenience, offering easy access to schools, parks, shopping, and dining options. With its versatile layout and location, this split-level presents an exceptional opportunity to make it your own. Don't miss out on making this house your new home sweet home. Schedule your showing today! Sold as is.
Closed
$270,000
715 Doramor St, Kent, OH 44240
4beds
2,274sqft
Single Family Residence
Built in 1962
0.26 Acres Lot
$313,900 Zestimate®
$119/sqft
$2,694 Estimated rent
Home value
$313,900
$295,000 - $333,000
$2,694/mo
Zestimate® history
Owner options
List your home for rent
$2,694/mo
Rent Zestimate®
Find your next renter with Zillow Rental Manager. Plus, with online applications, you can quickly screen prospective tenants – for free.
$2,694/mo
Rent Zestimate®
Refinance and save
$1,756/mo
Est. payment
Refinancing to a lower rate could help reduce your monthly payments and save thousands over the life of the loan.
$1,756/mo
Est. payment
Explore your selling options
Work with a Zillow partner agent
Leverage their expertise and Zillow's premium Showcase listings to get your home seen by more buyers.
Get startedList with your own agent
Get your home in front of millions of buyers by listing it on Zillow.
Learn how to do itSell it yourself
Take full control of how buyers see your home on Zillow by listing For Sale by Owner (FSBO).
List your homeWhat's special
Zillow last checked:
Listing updated:
Listed by:
Elizabeth Schneck elizabethschneck@howardhanna.com330-310-4716,
Howard Hanna
Bought with:
Ryan Shirley, 2023007274
Keller Williams Living
Source: MLS Now,MLS#: 5047323Originating MLS: Akron Cleveland Association of REALTORS
Facts & features
Interior
Bedrooms & bathrooms
- Bedrooms: 4
- Bathrooms: 3
- Full bathrooms: 2
- 1/2 bathrooms: 1
- Main level bathrooms: 1
- Main level bedrooms: 1
Heating
- Baseboard, Fireplace(s), Gas
Cooling
- Central Air
Appliances
- Included: Dryer, Refrigerator, Washer
- Laundry: In Basement
Features
- Eat-in Kitchen, His and Hers Closets, Multiple Closets, Vaulted Ceiling(s)
- Basement: Unfinished
- Number of fireplaces: 1
- Fireplace features: Den, Wood Burning
Interior area
- Total structure area: 2,274
- Total interior livable area: 2,274 sqft
- Finished area above ground: 2,274
Property
Parking
- Parking features: Attached, Driveway, Garage
- Attached garage spaces: 2
Features
- Levels: Two,Multi/Split
- Stories: 2
- Fencing: None
Lot
- Size: 0.26 Acres
- Features: Corner Lot
Details
- Parcel number: 170322000086000
Construction
Type & style
- Home type: SingleFamily
- Architectural style: Split Level
- Property subtype: Single Family Residence
Materials
- Aluminum Siding, Brick
- Roof: Asphalt,Fiberglass
Condition
- Year built: 1962
Utilities & green energy
- Sewer: Public Sewer
- Water: Public
Community & HOA
Community
- Subdivision: Millerview
HOA
- Has HOA: No
Location
- Region: Kent
Financial & listing details
- Price per square foot: $119/sqft
- Tax assessed value: $269,700
- Annual tax amount: $3,151
- Date on market: 6/19/2024
- Cumulative days on market: 6 days
- Listing agreement: Exclusive Right To Sell
Price history
| Date | Event | Price |
|---|---|---|
| 7/25/2024 | Sold | $270,000+1.9%$119/sqft |
Source: MLS Now #5047323 Report a problem | ||
| 6/24/2024 | Pending sale | $265,000$117/sqft |
Source: MLS Now #5047323 Report a problem | ||
| 6/19/2024 | Listed for sale | $265,000$117/sqft |
Source: MLS Now #5047323 Report a problem | ||
Public tax history
| Year | Property taxes | Tax assessment |
|---|---|---|
| 2025 | $4,300 +13.4% | $94,400 |
| 2024 | $3,792 +20.4% | $94,400 +42.5% |
| 2023 | $3,151 -0.7% | $66,230 |
| 2022 | $3,172 -0.2% | $66,230 |
| 2021 | $3,178 +5.9% | $66,230 +15.8% |
| 2020 | $3,001 +0% | $57,200 |
| 2019 | $3,001 +9.2% | $57,200 +14.8% |
| 2018 | $2,748 | $49,810 |
| 2017 | $2,748 +0.2% | $49,810 |
| 2016 | $2,742 0% | $49,810 |
| 2015 | $2,743 -1.7% | $49,810 |
| 2014 | $2,789 +0.7% | $49,810 |
| 2013 | $2,768 +12.4% | $49,810 |
| 2012 | $2,464 +1.2% | $49,810 -2.3% |
| 2011 | $2,433 +2.3% | $50,970 |
| 2010 | $2,378 +1.3% | $50,970 |
| 2009 | $2,347 | $50,970 |
| 2008 | $2,347 | $50,970 -5% |
| 2007 | -- | $53,660 |
| 2005 | $2,561 +0.1% | -- |
| 2004 | $2,557 +2% | -- |
| 2003 | $2,507 +2.7% | -- |
| 2002 | $2,440 -51.1% | -- |
| 2001 | $4,991 -0.2% | -- |
| 2000 | $5,003 +5.6% | -- |
| 1999 | $4,739 | -- |
Find assessor info on the county website
Neighborhood: 44240
Nearby homes
- $306,4004 bd2 ba1.8k sqft492 Harvey St, Kent, OH 44240Off Market
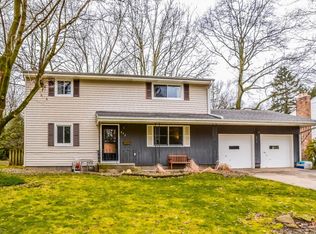
- $246,6003 bd2 ba1.2k sqft711 Doramor St, Kent, OH 44240Off Market
- $217,8002 bd1 ba1.2k sqft493 Dansel St, Kent, OH 44240Off Market
- $345,4005 bd4 ba2.3k sqft474 Harvey St, Kent, OH 44240Off Market

- $327,5005 bd4 ba2.3k sqft474 Harvey Ave, Kent, OH 44240Off Market
- $304,0004 bd3 ba1.9k sqft500 Harvey St, Kent, OH 44240Off Market
- $190,6002 bd1 ba1k sqft497 Dansel St, Kent, OH 44240Off Market
- $321,0005 bd2 ba2.7k sqft489 Harvey St, Kent, OH 44240Off Market
Nearby schools
GreatSchools rating
- 7/10Walls Elementary SchoolGrades: K-5Distance: 0.1 mi
- 8/10Stanton Middle SchoolGrades: 6-8Distance: 1 mi
- 7/10Theodore Roosevelt High SchoolGrades: 9-12Distance: 1 mi
Schools provided by the listing agent
- District: Kent CSD - 6705
Source: MLS Now. This data may not be complete. We recommend contacting the local school district to confirm school assignments for this home.
Get a cash offer in 3 minutes
Find out how much your home could sell for in as little as 3 minutes with a no-obligation cash offer.
Estimated market value
$313,900
Get a cash offer in 3 minutes
Find out how much your home could sell for in as little as 3 minutes with a no-obligation cash offer.
Estimated market value
$313,900
- Ohio
- Portage County
- Kent
- 44240
- 715 Doramor St
Nearby cities
Nearby neighborhoods
Nearby zip codes
Other Kent Topics
