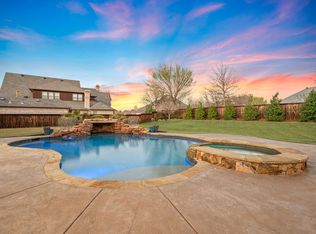
4 bedrooms, 5.5-bathroom home offers plenty of space, perfect for entertaining and living. It includes theater room and game room with a wet bar and dart board wall! Enjoy the outdoors with a pool, firepit, and an outdoor kitchen, ideal for al fresco dining and entertaining. It has a stand-alone pool house that opens up fully to the pool bringing the outdoors in. It is perfect for days when you want to lounge at the pool and grab a quick snack. It could also be used as a private guest house with its own full kitchen and bath, or an office with a view! The main house kitchen is a chef’s dream with Viking appliances, and a warming drawer. The copper accents are beautiful overlooking the family room that has gorgeous custom beams. You will find safe room off of the kitchen area, several hidden bookcases that lead to attic storage space, roof with class 4 shingles and a whole house back up generator that turns on during power outages. Total sqft 6360, home 5,820sqft and pool house sqft 540
Sold
Street View
Price Unknown
715 Duns Tew Path, Colleyville, TX 76034
4beds
6,360sqft
Single Family Residence
Built in 2008
0.46 Acres Lot
$1,837,700 Zestimate®
$--/sqft
$7,548 Estimated rent
Home value
$1,837,700
$1.69M - $2.00M
$7,548/mo
Zestimate® history
Owner options
List your home for rent
$7,548/mo
Rent Zestimate®
Find your next renter with Zillow Rental Manager. Plus, with online applications, you can quickly screen prospective tenants – for free.
$7,548/mo
Rent Zestimate®
Refinance and save
$1,100/mo
Est. payment
Refinancing to a lower rate could help reduce your monthly payments and save thousands over the life of the loan.
$1,100/mo
Est. payment
Explore your selling options
Work with a Zillow partner agent
Leverage their expertise and Zillow's premium Showcase listings to get your home seen by more buyers.
Get startedList with your own agent
Get your home in front of millions of buyers by listing it on Zillow.
Learn how to do itSell it yourself
Take full control of how buyers see your home on Zillow by listing For Sale by Owner (FSBO).
List your homeWhat's special
Theater roomWet barAttic storage spaceStand-alone pool houseViking appliancesSafe roomFull kitchen
Zillow last checked:
Listing updated:
Listed by:
Anabel Wright 0774386 817-458-0402,
CLARK REAL ESTATE GROUP 817-458-0402,
Elizabeth Robinett 0796473 720-937-0243,
CLARK REAL ESTATE GROUP
Bought with:
Alice Soignier
eXp Realty LLC
Source: NTREIS,MLS#: 20461634
Facts & features
Interior
Bedrooms & bathrooms
- Bedrooms: 4
- Bathrooms: 6
- Full bathrooms: 5
- 1/2 bathrooms: 1
Bedroom
- Features: Built-in Features, Closet Cabinetry, Ceiling Fan(s), En Suite Bathroom, Fireplace, Walk-In Closet(s)
- Level: First
- Dimensions: 19 x 17
Bedroom
- Features: Ceiling Fan(s), Walk-In Closet(s)
- Level: Second
- Dimensions: 13 x 11
Bedroom
- Features: Ceiling Fan(s), En Suite Bathroom, Walk-In Closet(s)
- Level: Second
- Dimensions: 21 x 12
Bedroom
- Features: Ceiling Fan(s), En Suite Bathroom, Walk-In Closet(s)
- Level: First
- Dimensions: 14 x 12
Dining room
- Level: First
- Dimensions: 13 x 13
Game room
- Features: Built-in Features, Ceiling Fan(s), Other
- Level: Second
- Dimensions: 22 x 19
Kitchen
- Features: Breakfast Bar, Built-in Features, Dual Sinks, Eat-in Kitchen, Granite Counters, Kitchen Island, Pantry, Walk-In Pantry
- Level: First
- Dimensions: 19 x 14
Living room
- Features: Fireplace
- Level: First
- Dimensions: 25 x 18
Appliances
- Included: Built-In Gas Range, Built-In Refrigerator, Dishwasher, Electric Oven, Disposal, Ice Maker, Microwave, Refrigerator, Vented Exhaust Fan, Warming Drawer, Water Purifier, Wine Cooler
Features
- Wet Bar, Chandelier, Cathedral Ceiling(s), Dry Bar, Decorative/Designer Lighting Fixtures, Double Vanity, High Speed Internet, In-Law Floorplan, Kitchen Island, Loft, Open Floorplan, Pantry, Cable TV, Vaulted Ceiling(s), Wired for Data, Walk-In Closet(s)
- Has basement: No
- Number of fireplaces: 3
- Fireplace features: Bedroom, Living Room, Primary Bedroom, Outside
Interior area
- Total interior livable area: 6,360 sqft
Property
Parking
- Total spaces: 4
- Parking features: Door-Multi, Direct Access, Door-Single, Driveway, Epoxy Flooring, Garage, Garage Door Opener, Gated, Inside Entrance, Kitchen Level, Lighted, Oversized, Private, Secured
- Attached garage spaces: 4
- Has uncovered spaces: Yes
Features
- Levels: Two
- Stories: 2
- Patio & porch: Covered, Deck, Other, Patio
- Exterior features: Awning(s), Barbecue, Fire Pit, Gas Grill, Outdoor Grill, Outdoor Kitchen, Private Yard
- Pool features: In Ground, Pool, Pool/Spa Combo, Salt Water, Waterfall, Water Feature
Lot
- Size: 0.46 Acres
Details
- Additional structures: Guest House, Outdoor Kitchen, Pool House, Second Residence, See Remarks, Storage
- Parcel number: 41285484
- Other equipment: Generator, Home Theater
Construction
Type & style
- Home type: SingleFamily
- Architectural style: Detached
- Property subtype: Single Family Residence
Condition
- Year built: 2008
Utilities & green energy
- Sewer: Public Sewer
- Water: Public
- Utilities for property: Sewer Available, Underground Utilities, Water Available, Cable Available
Community & HOA
Community
- Subdivision: Covington
HOA
- Has HOA: Yes
- Services included: Association Management
- HOA fee: $1,100 semi-annually
- HOA name: Covington HOA
- HOA phone: 817-337-1221
Location
- Region: Colleyville
Financial & listing details
- Tax assessed value: $1,537,530
- Annual tax amount: $21,195
- Date on market: 10/25/2023
- Cumulative days on market: 39 days
- Exclusions: Refrigerator in guest house, mini refrigerator in master bedroom
Price history
| Date | Event | Price |
|---|---|---|
| 3/6/2024 | Sold | -- |
Source: NTREIS #20461634 Report a problem | ||
| 3/4/2024 | Pending sale | $1,739,000$273/sqft |
Source: NTREIS #20461634 Report a problem | ||
| 3/1/2024 | Price change | $1,739,000-0.6%$273/sqft |
Source: NTREIS #20461634 Report a problem | ||
| 2/22/2024 | Price change | $1,749,000-2.6%$275/sqft |
Source: NTREIS #20461634 Report a problem | ||
| 12/7/2023 | Pending sale | $1,795,000$282/sqft |
Source: NTREIS #20461634 Report a problem | ||
| 11/24/2023 | Contingent | $1,795,000$282/sqft |
Source: NTREIS #20461634 Report a problem | ||
| 11/9/2023 | Price change | $1,795,000-1.4%$282/sqft |
Source: NTREIS #20461634 Report a problem | ||
| 10/25/2023 | Listed for sale | $1,820,000+48%$286/sqft |
Source: NTREIS #20461634 Report a problem | ||
| 9/24/2020 | Sold | -- |
Source: Agent Provided Report a problem | ||
| 8/17/2020 | Pending sale | $1,230,000$193/sqft |
Source: The Wall Team Realty Assoc #14335622 Report a problem | ||
| 5/15/2020 | Listed for sale | $1,230,000+11.8%$193/sqft |
Source: The Wall Team Realty Assoc #14335622 Report a problem | ||
| 8/27/2010 | Sold | -- |
Source: Agent Provided Report a problem | ||
| 7/17/2010 | Price change | $1,100,000-8.3%$173/sqft |
Source: CENTURY 21 Mike Bowman #11327603 Report a problem | ||
| 6/24/2010 | Price change | $1,200,000-7.6%$189/sqft |
Source: Century 21Mike Bowman #11327603 Report a problem | ||
| 6/17/2010 | Price change | $1,299,000+8.3%$204/sqft |
Source: Visual Tour #11233274 Report a problem | ||
| 1/13/2010 | Price change | $1,200,000-4%$189/sqft |
Source: Century 21 Mike Bowman, Inc. #11327603 Report a problem | ||
| 11/15/2009 | Price change | $1,250,000-3.8%$197/sqft |
Source: Century 21 Tim Gauntt Company #11233274 Report a problem | ||
| 7/9/2009 | Listed for sale | $1,299,000$204/sqft |
Source: Tim Gauntt #11233274 Report a problem | ||
Public tax history
| Year | Property taxes | Tax assessment |
|---|---|---|
| 2025 | $21,195 +2.2% | $1,537,530 +4.8% |
| 2024 | $20,732 +1.4% | $1,467,199 -3.8% |
| 2023 | $20,444 -10.7% | $1,525,259 +12.8% |
| 2022 | $22,886 +5% | $1,351,667 +17.2% |
| 2021 | $21,798 +8.3% | $1,153,257 +11.7% |
| 2020 | $20,130 -2.6% | $1,032,543 -1.9% |
| 2019 | $20,657 -1% | $1,052,082 +4.2% |
| 2018 | $20,862 -12.7% | $1,009,230 -1.3% |
| 2017 | $23,902 +9.1% | $1,022,951 +8.9% |
| 2016 | $21,905 +7.1% | $939,682 +15.3% |
| 2015 | $20,448 | $815,000 |
| 2014 | $20,448 | $815,000 |
| 2013 | -- | $815,000 -13.6% |
| 2012 | -- | $943,800 |
| 2011 | -- | $943,800 -21.3% |
| 2010 | -- | $1,199,700 +3.9% |
| 2009 | -- | $1,155,100 +850.7% |
| 2008 | -- | $121,500 |
Find assessor info on the county website
Neighborhood: Northwest
Nearby homes
- $1,703,3006 bd6 ba5.3k sqft719 Duns Tew Path, Colleyville, TX 76034Off Market
- $1,433,7005 bd7 ba4.8k sqft711 Duns Tew Path, Colleyville, TX 76034Off Market

- $--6 bd8 ba5.3k sqft5803 Chalford Cmn, Colleyville, TX 76034Sold
- $1,437,2005 bd5 ba4.6k sqft5808 Bryton Ct, Colleyville, TX 76034Off Market
- $1,582,2004 bd5 ba4.6k sqft716 Duns Tew Path, Colleyville, TX 76034Off Market
- $1,577,4005 bd5 ba5k sqft720 Duns Tew Path, Colleyville, TX 76034Off Market
- $1-- bd-- ba-- sqft712 Duns Tew Path, Colleyville, TX 76034Off Market
- $1-- bd-- ba-- sqft712 W L D Lockett Rd, Colleyville, TX 76034Off Market
Nearby schools
GreatSchools rating
- 9/10Liberty Elementary SchoolGrades: PK-4Distance: 0.7 mi
- 8/10Keller Middle SchoolGrades: 7-8Distance: 4.7 mi
- 8/10Keller High SchoolGrades: 9-12Distance: 4.5 mi
Schools provided by the listing agent
- Elementary: Liberty
- Middle: Keller
- High: Keller
- District: Keller ISD
Source: NTREIS. This data may not be complete. We recommend contacting the local school district to confirm school assignments for this home.
Get a cash offer in 3 minutes
Find out how much your home could sell for in as little as 3 minutes with a no-obligation cash offer.
Estimated market value
$1,837,700
Get a cash offer in 3 minutes
Find out how much your home could sell for in as little as 3 minutes with a no-obligation cash offer.
Estimated market value
$1,837,700
- Texas
- Tarrant County
- Colleyville
- 76034
- Northwest
- 715 Duns Tew Path
