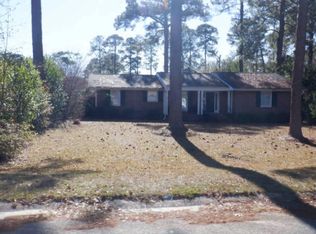
Investment opportunity!! Partially remodeled three-bedroom brick home in great neighborhood. Current owner closed in garage and fixed all walls and painted. Home needs flooring, cabinets, appliances, and bathroom work. Will be a very nice home when finished. Priced accordingly. Call listing agent for showing.
Active
Price cut: $6K (9/2)
$99,000
715 E 29th Ave, Cordele, GA 31015
3beds
1,780sqft
Single Family Residence
Built in 1970
0.34 Acres Lot
$-- Zestimate®
$56/sqft
$-- HOA
What's special
Closed in garageThree-bedroom brick home
- 100 days
- 182
- 8
Zillow last checked:
Listing updated:
Listed by:
Joel H Owens 229-805-0008,
LandBridge Realty
Source: GAMLS,MLS#: 10806975
Facts & features
Interior
Bedrooms & bathrooms
- Bedrooms: 3
- Bathrooms: 2
- Full bathrooms: 2
- Main level bathrooms: 2
- Main level bedrooms: 3
Rooms
- Room types: Family Room, Laundry
Dining room
- Features: Dining Rm/Living Rm Combo
Kitchen
- Features: Breakfast Area
Heating
- Heat Pump
Cooling
- Heat Pump
Appliances
- Included: None
- Laundry: Laundry Closet
Features
- Master On Main Level
- Flooring: Hardwood, Other
- Basement: Crawl Space
- Has fireplace: No
Interior area
- Total structure area: 1,780
- Total interior livable area: 1,780 sqft
- Finished area above ground: 1,780
- Finished area below ground: 0
Property
Parking
- Parking features: None
Features
- Levels: One
- Stories: 1
- Patio & porch: Patio
Lot
- Size: 0.34 Acres
- Features: City Lot, Level
Details
- Parcel number: C21 002A
- Special conditions: As Is
Construction
Type & style
- Home type: SingleFamily
- Architectural style: Ranch
- Property subtype: Single Family Residence
Materials
- Brick
- Roof: Composition
Condition
- Fixer
- New construction: No
- Year built: 1970
Utilities & green energy
- Sewer: Public Sewer
- Water: Public
- Utilities for property: Cable Available, Electricity Available, Sewer Connected, Water Available
Community & HOA
Community
- Features: None
- Subdivision: None
HOA
- Has HOA: No
- Services included: None
Location
- Region: Cordele
Financial & listing details
- Price per square foot: $56/sqft
- Tax assessed value: $108,848
- Annual tax amount: $1,525
- Date on market: 7/16/2026
- Cumulative days on market: 101 days
- Listing agreement: Exclusive Right To Sell
- Electric utility on property: Yes
Estimated market value
Not available
Estimated sales range
Not available
$1,471/mo
Price history
| Date | Event | Price |
|---|---|---|
| 9/2/2026 | Price change | $99,000-5.7%$56/sqft |
Source: Crisp Area BOR #60931 Report a problem | ||
| 7/16/2026 | Listed for sale | $105,000+5%$59/sqft |
Source:  GAMLS #10806975 Report a problem GAMLS #10806975 Report a problem | ||
| 6/5/2025 | Sold | $100,000+12.4%$56/sqft |
Source: Public Record Report a problem | ||
| 3/24/2025 | Pending sale | $89,000$50/sqft |
Source: Owner Report a problem | ||
| 3/3/2025 | Listed for sale | $89,000$50/sqft |
Source: Owner Report a problem | ||
Public tax history
| Year | Property taxes | Tax assessment |
|---|---|---|
| 2025 | $1,526 +35.2% | $43,539 +36.1% |
| 2024 | $1,129 -1.6% | $32,000 -20.2% |
| 2023 | $1,147 -19.4% | $40,123 +5.7% |
| 2022 | $1,423 +1.8% | $37,948 +6.1% |
| 2021 | $1,397 -3.2% | $35,772 |
| 2020 | $1,444 -2.7% | $35,772 |
| 2019 | $1,484 +29% | $35,772 +26.2% |
| 2018 | $1,150 -0.1% | $28,353 |
| 2017 | $1,151 | $28,353 |
| 2016 | $1,151 | $28,353 |
| 2015 | -- | $28,353 |
| 2014 | -- | $28,353 +0% |
| 2013 | -- | $28,352 |
| 2012 | -- | -- |
| 2011 | -- | -- |
| 2010 | -- | -- |
| 2009 | -- | $33,167 |
| 2008 | -- | $33,167 |
| 2007 | -- | $33,167 |
| 2006 | -- | $33,167 +10% |
| 2005 | -- | $30,152 |
| 2004 | -- | $30,152 |
| 2003 | -- | $30,152 +46.7% |
| 2002 | -- | $20,553 |
| 2001 | -- | $20,553 |
| 2000 | -- | $20,553 |
Find assessor info on the county website
Monthly payment
Est. payment
Payment breakdown
Explore the cost of this home by adjusting the details. Changes won't be saved.Climate risks
Neighborhood: 31015
Nearby schools
Schools provided by the listing agent
- Elementary: Crisp
- Middle: Crisp
- High: Crisp
Source: GAMLS. This data may not be complete. We recommend contacting the local school district to confirm school assignments for this home.
Similar homes
- $--3 bd2 ba2k sqft722 E 22nd Ave, Cordele, GA 31015Auction
 ServiceLink Auction
 - $--3 bd2 ba2.1k sqft145 Virginia St, Cordele, GA 31015Auction
 Auction.com 4

 - $101,9003 bd2 ba1.1k sqft2326 Joe Wright Dr, Cordele, GA 31015Active
 MLS ID #10659222, Trisha Laine, Southern Luxury Group Realty. GAMLS
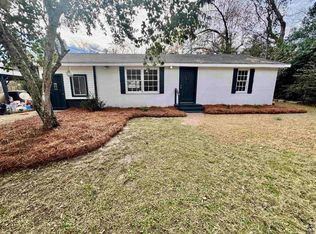
 - $101,9003 bd2 ba1.1k sqft2326 S Joe Wright Dr, Cordele, GA 31015For Sale
 MLS ID #257808, Trisha Laine. CGMLS
 - $86,0004 bd2 ba1.5k sqft316 E 23rd Ave, Cordele, GA 31015ActiveMLS ID #10741568, Joel H Owens, LandBridge Realty. GAMLS
- $109,0003 bd2 ba1.3k sqft415 E 7th Ave, Cordele, GA 31015ActiveMLS ID #10731734, Joel H Owens, LandBridge Realty. GAMLS
- $79,9003 bd2 ba1.3k sqft411 E 19th Ave, Cordele, GA 31015ActiveMLS ID #10836091, Shonterria Johnson, Perfectmatch Realty Group LLC. GAMLS
- $134,8883 bd2 ba2.1k sqft412 S 3rd St, Cordele, GA 31015ActiveMLS ID #10867411, Lee Ann Rivers, Century 21 Smith Branch & Pope. GAMLS
- $119,0003 bd2 ba1.5k sqft509 E 2nd Ave, Cordele, GA 31015ActiveMLS ID #10730788, Joel H Owens, LandBridge Realty. GAMLS
- $83,0003 bd1 ba1.3k sqft610 E 15th Ave, Cordele, GA 31015ActiveMLS ID #10741808, Joel H Owens, LandBridge Realty. GAMLS
- $120,0003 bd2 ba1.6k sqft705 W 14th Ave, Cordele, GA 31015ActiveMLS ID #10726320, Andrieka Oliver, MAXIMUM KEY REALTY LLC. GAMLS
- $119,0004 bd2 ba1.1k sqft611 E 3rd Ave, Cordele, GA 31015ActiveMLS ID #10729747, Joel H Owens, LandBridge Realty. GAMLS
- $60,0004 bd1 ba1.9k sqft2001 Clover Dale Cir, Cordele, GA 31015ActiveMLS ID #10804041, Melissa Preusser, Georgia Real Estate Team. GAMLS
- $138,0003 bd2 ba1.9k sqft1604 S 11th St, Cordele, GA 31015ActiveMLS ID #10849464, Amy Trejo, Vylla Home. GAMLS
- $50,0003 bd3 ba1.7k sqft315 E 12th Ave, Cordele, GA 31015ActiveMLS ID #10854950, Owen Hopper, Ellis Realty. GAMLS
- $129,0003 bd2 ba1k sqft211 E 5th Ave, Cordele, GA 31015ActiveMLS ID #10730900, Joel H Owens, LandBridge Realty. GAMLS
