Skip main navigation
Active
  • Price cut: $6.9K (6/8)
    $68,000

    715 E 30th St, Marion, IN 46953

    3beds
    876sqft
    : 
    Loading
    Get pre-qualified
    Residential, Single Family Residence
    Built in 1900
    6,098 Square Feet Lot
    $-- Zestimate®
    $78/sqft
    $-- HOA

    What's special

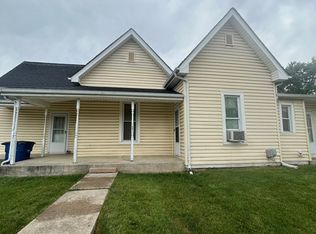
    This property represents a high-yield, low-volatility acquisition opportunity within the stable housing market of Marion, Indiana. Targeted specifically at the workforce housing demographic, this asset is designed to generate consistent, passive cash flow through long-term tenant occupancy. The property's fundamental metrics-a 3-bedroom, 1-bath footprint-place it squarely in the "sweet spot" for local rental demand, ensuring that the property remains competitive against both higher-cost alternatives and lower-quality housing stock. PROPERTY HIGHLIGHTS Rental Demand: The 3-bedroom, 1-bath configuration is a versatile product type, appealing to small families and long-term tenants. Market Trends: Recent data indicates a steady appreciation in rental rates, with 3-bedroom units in the broader Marion area averaging approximately $1,025 per month. Strategic Advantage: The local rental market is bolstered by an affordability ratio significantly more favorable than national averages, minimizing tenant turnover and vacancy risks compared to higher-cost-of-living metros.
    42 days
    |
    924
    |
    59
    |

    Zillow last checked:

    Listing updated:

    Listed by:

    Justin Lowe 765-401-1122,

    Ellsbury Group,

    David Orton 317-412-1572,

    Ellsbury Group

    Source: MIBOR as distributed by MLS GRID,MLS#: 22105381MLS Logo

    Loading...

      Facts & features

      Interior

      Bedrooms & bathrooms
      • Bedrooms: 3
      • Bathrooms: 1
      • Full bathrooms: 1
      • Main level bathrooms: 1
      • Main level bedrooms: 3
      Primary bedroom
      • Level: Main
      • Area: 120 Square Feet
      • Dimensions: 12x10
      Bedroom 2
      • Level: Main
      • Area: 120 Square Feet
      • Dimensions: 12x10
      Bedroom 3
      • Level: Main
      • Area: 100 Square Feet
      • Dimensions: 10x10
      Kitchen
      • Level: Main
      • Area: 182 Square Feet
      • Dimensions: 14x13
      Living room
      • Level: Main
      • Area: 150 Square Feet
      • Dimensions: 10x15
      Heating
      • Electric
      Cooling
      • Central Air
      Appliances
      • Included: Microwave, Water Heater, Refrigerator
      Features
      • Pantry, Walk-In Closet(s)
      • Has basement: No
      Interior area
      • Total structure area: 876
      • Total interior livable area: 876 sqft

      Property

      Features
      • Levels: One
      • Stories: 1
      • Patio & porch: Wrap Around
      • Has view: Yes
      • View description: Neighborhood
      Lot
      • Size: 6,098 Square Feet
      Details
      • Parcel number: 270717202179000002
      • Horse amenities: None

      Construction

      Type & style
      • Home type: SingleFamily
      • Architectural style: Bungalow
      • Property subtype: Residential, Single Family Residence
      Materials
      • Vinyl Siding
      • Foundation: Crawl Space
      Condition
      • Updated/Remodeled
      • New construction: No
      • Year built: 1900

      Utilities & green energy

      • Water: Public

      Community & HOA

      Community
      • Security: Smoke Detector(s)
      • Subdivision: No Subdivision
      HOA
      • Has HOA: No
      Location
      • Region: Marion

      Financial & listing details

      • Price per square foot: $78/sqft
      • Tax assessed value: $58,200
      • Annual tax amount: $1,164
      • Date on market: 6/1/2026
      • Cumulative days on market: 44 days

        Estimated market value

        Not available

        Estimated sales range

        Not available

        Not available

        Price history

        DateEventPrice
        6/8/2026Price change$68,000-9.2%$78/sqft
        Source: MIBOR as distributed by MLS GRID #22105381 Report a problem
        6/1/2026Listed for sale$74,900$86/sqft
        Source: MIBOR as distributed by MLS GRID #22105381 Report a problem

        Public tax history

        YearProperty taxesTax assessment
        2025$520 $58,200 +123.8%
        2024$520 $26,000
        2023$520 $26,000
        2022$520 $26,000
        2021$520 $26,000
        2020$520 $26,000
        2019$520 $26,000
        2018$520 $26,000
        2017$520 $26,000
        2016$520 $26,000
        2014$520 $26,000
        2013$520 +12%$26,000 -17.7%
        2012$464 -13.5%$31,600 +12.5%
        2011$536 -4.6%$28,100
        2010$562 +0.7%$28,100 -7.3%
        2009$558 -45.1%$30,300 -1.6%
        2007$1,017 $30,800
        2006-- $30,800 +4.1%
        2005-- $29,600
        Find assessor info on the county website

        Monthly payment

        Est. payment

        Payment breakdown

        Explore the cost of this home by adjusting the details. Changes won't be saved.
        All calculations are estimates and provided by Zillow, Inc. for informational purposes only. Actual amounts may vary.
        HOA fees may include property taxes on listings classified as Co-Ops. Contact the listing agent and/or owner for fee details.
        Mortgage interest rates are dependent on a number of factors, including credit score, down payment, and repayment length. Interest rate data provided by Zillow Group Marketplace, Inc. as of 1/1/1970 from various mortgage lenders with which we have lead or other similar arrangements; the Estimated Payment is an average of those rates.
        See how much you could borrow to make a competitive offer.

        Climate risks

        Neighborhood: Thomas Jefferson

        Getting around

        42 / 100
        Car-Dependent
        59 / 100
        Bikeable

        Nearby schools

        GreatSchools rating

        A local agent can set up tours, give advice and negotiate with sellers.

        Browse local experts

        Similar homes