Skip main navigation
Sold for $605,000
  • $605,000

    715 E 5th Avenue, Denver, CO 80203

    1beds
    1,326sqft
    Single Family Residence
    Built in 1891
    2,066 Square Feet Lot
    $593,700 Zestimate®
    $456/sqft
    $2,707 Estimated rent

    Home value

    $593,700

    $564,000 - $623,000

    $2,707/mo

    Zestimate® history
    Loading
    Loading...

    Owner options

    List your home for rent

    $2,707/mo

    Rent Zestimate®

    Find your next renter with Zillow Rental Manager. Plus, with online applications, you can quickly screen prospective tenants – for free.

    Learn more

    $2,707/mo

    Rent Zestimate®

    Refinance and save

    $3,494/mo

    Est. payment

    Refinancing to a lower rate could help reduce your monthly payments and save thousands over the life of the loan.

    See today's rates

    $3,494/mo

    Est. payment

    Explore your selling options

    Work with a Zillow partner agent

    Leverage their expertise and Zillow's premium Showcase listings to get your home seen by more buyers.

    Get started

    List with your own agent

    Get your home in front of millions of buyers by listing it on Zillow.

    Learn how to do it

    Sell it yourself

    Take full control of how buyers see your home on Zillow by listing For Sale by Owner (FSBO).

    List your home

    What's special

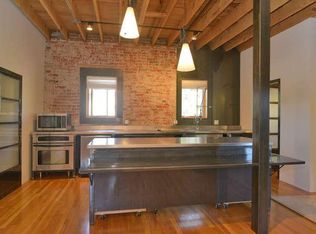
    Exposed brick wallsCarriage houseJuliet balconyNew electric systemsNew furnaceFire pitVaulted ceilings
    Once a carriage house for a stately Denver Square, this charming 1891 single family home has been completely updated for 2023. The home boasts a new kitchen and appliances, new bathrooms, refinished floors, all new custom wood windows, custom paint top to bottom, a new furnace, new electric systems and updated plumbing. Enjoy vaulted ceilings in your main living and dining spaces, a dreamy bedroom with exposed brick walls, and sip coffee every morning from your Juliet balcony just off the kitchen. The finished space on the main level could be your home office, additional hang-out space, or a place for your friends to crash when they come to town. The private back yard wraps two sides of the house and offers plenty of space for your dog(s) your outdoor games, and your fire pit. Park your car in the existing attached garage space, use it as storage, or finish it out as more living space (the HVAC ducting is already there). Walk to Pablos for coffee or stroll over to Don's Mixed Drinks for a nightcap. There are dozens of restaurants and shops just around the corner, and Trader Joe's is three minutes away.

    Zillow last checked:

    Listing updated:

    Listed by:

    Martin Anderson 720-839-5465 Martin.anderson@compass.com,

    Compass - Denver

    Bought with:

    Cameron Smith, 100076545

    Milehimodern

    Source: REcolorado as distributed by MLS GRID,MLS#: 7208578MLS Logo

    Facts & features

    Interior

    Bedrooms & bathrooms
    • Bedrooms: 1
    • Bathrooms: 2
    • Full bathrooms: 1
    • 1/2 bathrooms: 1
    • Main level bathrooms: 1
    Bedroom
    • Description: Sunny And Private
    • Level: Upper
    • Area: 130 Square Feet
    • Dimensions: 13 x 10
    Bathroom
    • Description: Totally New!
    • Level: Upper
    Bathroom
    • Description: With Laundry
    • Level: Main
    Bonus room
    • Description: Flex Space For An Office, Hang Out, Guest Space
    • Level: Main
    • Area: 198 Square Feet
    • Dimensions: 18 x 11
    Dining room
    • Description: With Built-Ins
    • Level: Upper
    • Area: 81 Square Feet
    • Dimensions: 9 x 9
    Kitchen
    • Description: Totally New!
    • Level: Upper
    • Area: 91 Square Feet
    • Dimensions: 7 x 13
    Living room
    • Description: Vaulted Ceilings, Refinished Hardwood Floors
    • Level: Upper
    • Area: 156 Square Feet
    • Dimensions: 13 x 12
    Heating
    • Forced Air
    Cooling
    • Attic Fan
    Appliances
    • Included: Dishwasher, Disposal, Range, Range Hood, Refrigerator
    Features
    • Has basement: No
    Interior area
    • Total structure area: 1,326
    • Total interior livable area: 1,326 sqft
    • Finished area above ground: 1,326

    Property

    Parking
    • Total spaces: 2
    • Parking features: Garage - Attached
    • Attached garage spaces: 1
    • Details: Off Street Spaces: 1
    Features
    • Levels: Two
    • Stories: 2
    • Exterior features: Balcony, Garden, Private Yard
    • Fencing: Full
    Lot
    • Size: 2,066 Square Feet
    • Features: Level
    Details
    • Parcel number: 511304013
    • Zoning: U-RH-3A
    • Special conditions: Standard

    Construction

    Type & style
    • Home type: SingleFamily
    • Property subtype: Single Family Residence
    Materials
    • Brick
    Condition
    • Year built: 1891

    Utilities & green energy

    • Sewer: Public Sewer
    • Water: Public

    Community & HOA

    Community
    • Subdivision: Alamo Placita
    HOA
    • Has HOA: No
    Location
    • Region: Denver

    Financial & listing details

    • Price per square foot: $456/sqft
    • Tax assessed value: $502,400
    • Annual tax amount: $2,199
    • Date on market: 10/6/2023
    • Listing terms: Cash,Conventional
    • Exclusions: Staging Items
    • Ownership: Individual

    Price history

    DateEventPrice
    11/8/2023Sold$605,000-6.9%$456/sqft
    Source: REcolorado as distributed by MLS GRID #7208578 Report a problem
    10/21/2023Pending sale$649,900$490/sqft
    Source: REcolorado as distributed by MLS GRID #7208578 Report a problem
    10/6/2023Listed for sale$649,900+217%$490/sqft
    Source: REcolorado as distributed by MLS GRID #7208578 Report a problem
    3/18/2015Sold$205,000+25%$155/sqft
    Source: Public Record Report a problem
    9/8/2000Sold$164,000$124/sqft
    Source: Public Record Report a problem

    Public tax history

    YearProperty taxesTax assessment
    2024$2,322 +5.6%$29,970 -9.1%
    2023$2,199 +3.6%$32,970 +19.2%
    2022$2,122 -2.3%$27,650 -2.8%
    2021$2,172 +2.9%$28,440 -2.8%
    2020$2,111 +35.2%$29,272 -0.7%
    2019$1,561 $29,477 +46.1%
    2018$1,561 +0.3%$20,180
    2017$1,557 +2.9%$20,180 +4.2%
    2016$1,513 +11.2%$19,370
    2015$1,360 0%$19,370 +18.3%
    2014$1,361 -10.4%$16,380
    2013$1,519 +17.9%$16,380 -9.4%
    2012$1,289 +2.4%$18,070
    2011$1,258 +2.2%$18,070 -4.3%
    2010$1,230 +20%$18,890
    2009$1,026 -0.2%$18,890 +23%
    2008$1,028 -1.4%$15,360
    2007$1,042 +1.1%$15,360 -1.3%
    2006$1,031 +2.2%$15,570
    2005$1,009 +23.1%$15,570 -3.2%
    2003$819 +1.9%$16,090 +17.5%
    2002$804 $13,690 +44.9%
    2001-- $9,450
    Find assessor info on the county website

    Neighborhood: Speer

    Nearby schools

    GreatSchools rating
    Schools provided by the listing agent
    • Elementary: Dora Moore
    • Middle: Morey
    • High: East
    • District: Denver 1

    Source: REcolorado as distributed by MLS GRID. This data may not be complete. We recommend contacting the local school district to confirm school assignments for this home.

    Get a cash offer in 3 minutes
    Find out how much your home could sell for in as little as 3 minutes with a no-obligation cash offer.
    Estimated market value
    $593,700
    Get a cash offer in 3 minutes
    Find out how much your home could sell for in as little as 3 minutes with a no-obligation cash offer.
    Estimated market value
    $593,700