Charming Modern Home in Heart of Midlothian with a SPACIOUS LAYOUT, MASSIVE SEPARATE BUILDING - BONUS ROOM and NO HOA. This COMPLETELY REMODELED home blends modern elegance with versatile living spaces. Offering FOUR BEDROOMS and TWO FULL BATHROOMS, the main home provides over 1,200 sq ft of comfortable living with the back building offering an ADDITIONAL 335 SQUARE FEET. ROOF REPLACED DECEMBER 2025.
Beyond the main home, a 20 by 17 CLIMATE CONTROLLED BONUS BUILDING opens up possibilities for a private office, gym, guest retreat, or creative studio. Inside, enjoy an OPEN-CONCEPT living and dining area accented by luxury vinyl plank flooring throughout the home, fresh paint, and abundant natural light. A wood-burning fireplace creates a welcoming centerpiece. The stylish kitchen features GRANITE COUNTERS, a FARM SINK, stainless steel appliances, and an inviting eat-in area with bay windows.
All bedrooms are enhanced with ceiling fans and ample storage, while the bathrooms are appointed with solid surface vanities and MODERN TILE. Everyday practicalities include a DEDICATED LAUNDRY AREA, UPDATED LIGHTING, and smart home features for added convenience. Step outside to a spacious FENCED BACKYARD with a SHED and PATIO designed for outdoor gatherings with direct access to the air-conditioned back building. Recent improvements include UPGRADED WINDOWS, and ENERGY-EFFICIENT SYSTEMS, complemented by a CONCRETE DRIVEWAY.
Located in a well-established area with no HOA restrictions, this property gives residents access to top-rated Midlothian ISD schools, including Irvin Elementary, Frank Seale Middle, and Midlothian High. The surrounding community offers expansive city parks, trails, sports facilities, and frequent local events. Neighbors value the peaceful environment, active lifestyle, and convenient access to major highways.
This home is FULLY RENOVATED and MOVE-IN READY, providing comfort, flexibility and modern upgrades in a welcoming Midlothian neighborhood.
Sold
Price Unknown
715 E Avenue F, Midlothian, TX 76065
4beds
1,264sqft
Single Family Residence
Built in 1987
7,797 Square Feet Lot
$298,600 Zestimate®
$--/sqft
$2,267 Estimated rent
Home value
$298,600
$275,000 - $322,000
$2,267/mo
Zestimate® history
Owner options
List your home for rent
$2,267/mo
Rent Zestimate®
Find your next renter with Zillow Rental Manager. Plus, with online applications, you can quickly screen prospective tenants – for free.
$2,267/mo
Rent Zestimate®
Refinance and save
Refinancing to a lower rate could help reduce your monthly payments and save thousands over the life of the loan.
Explore your selling options
Work with a Zillow partner agent
Leverage their expertise and Zillow's premium Showcase listings to get your home seen by more buyers.
Get startedList with your own agent
Get your home in front of millions of buyers by listing it on Zillow.
Learn how to do itSell it yourself
Take full control of how buyers see your home on Zillow by listing For Sale by Owner (FSBO).
List your homeWhat's special
Wood-burning fireplaceModern tileFresh paintUpdated lightingAbundant natural lightStainless steel appliancesGranite counters
Zillow last checked:
Listing updated:
Listed by:
Lauren Kerschen 0764797 817-609-4115,
ARC Realty DFW 817-609-4115,
Courtney Gardner 0800242 940-206-0256,
ARC Realty DFW
Bought with:
Stephanie Frankiewicz
Fathom Realty LLC
Source: NTREIS,MLS#: 21107922
Facts & features
Interior
Bedrooms & bathrooms
- Bedrooms: 4
- Bathrooms: 2
- Full bathrooms: 2
Primary bedroom
- Features: Ceiling Fan(s), En Suite Bathroom
- Level: First
- Dimensions: 14 x 12
Bedroom
- Features: Ceiling Fan(s)
- Level: First
- Dimensions: 10 x 10
Bedroom
- Features: Ceiling Fan(s)
- Level: First
- Dimensions: 12 x 10
Bedroom
- Features: Ceiling Fan(s)
- Level: First
- Dimensions: 17 x 10
Bonus room
- Features: Ceiling Fan(s)
- Level: First
- Dimensions: 20 x 17
Dining room
- Level: First
- Dimensions: 7 x 10
Other
- Features: Built-in Features, En Suite Bathroom, Solid Surface Counters
- Level: First
- Dimensions: 8 x 5
Other
- Features: Built-in Features, Solid Surface Counters
- Level: First
- Dimensions: 8 x 5
Kitchen
- Features: Built-in Features, Granite Counters, Pantry
- Level: First
- Dimensions: 10 x 11
Laundry
- Features: Closet
- Level: First
- Dimensions: 6 x 3
Living room
- Features: Ceiling Fan(s), Fireplace
- Level: First
- Dimensions: 17 x 13
Heating
- Central, Electric
Cooling
- Central Air, Electric
Appliances
- Included: Dishwasher, Electric Cooktop, Electric Oven, Electric Range, Disposal, Microwave
- Laundry: Washer Hookup, Electric Dryer Hookup, Laundry in Utility Room
Features
- Built-in Features, Decorative/Designer Lighting Fixtures, Eat-in Kitchen, Granite Counters, High Speed Internet
- Flooring: Luxury Vinyl Plank, Tile
- Windows: Bay Window(s)
- Has basement: No
- Number of fireplaces: 1
- Fireplace features: Living Room, Wood Burning
Interior area
- Total interior livable area: 1,264 sqft
Property
Parking
- Parking features: Additional Parking, Concrete, Driveway
- Has uncovered spaces: Yes
Features
- Levels: One
- Stories: 1
- Patio & porch: Patio
- Pool features: None
- Fencing: Wood
Lot
- Size: 7,797 Square Feet
- Dimensions: 7797
Details
- Parcel number: 165883
Construction
Type & style
- Home type: SingleFamily
- Architectural style: Contemporary/Modern,Detached
- Property subtype: Single Family Residence
Materials
- Brick
- Foundation: Slab
- Roof: Composition
Condition
- Year built: 1987
Utilities & green energy
- Sewer: Public Sewer
- Water: Public
- Utilities for property: Sewer Available, Separate Meters, Underground Utilities, Water Available
Community & HOA
Community
- Features: Community Mailbox, Curbs
- Security: Smoke Detector(s)
- Subdivision: Lewis Add #1
HOA
- Has HOA: No
Location
- Region: Midlothian
Financial & listing details
- Tax assessed value: $280,203
- Annual tax amount: $5,607
- Date on market: 11/8/2025
- Cumulative days on market: 68 days
- Listing terms: Cash,Conventional,FHA,VA Loan
Price history
| Date | Event | Price |
|---|---|---|
| 2/12/2026 | Sold | -- |
Source: NTREIS #21107922 Report a problem | ||
| 1/21/2026 | Pending sale | $309,000$244/sqft |
Source: NTREIS #21107922 Report a problem | ||
| 1/16/2026 | Contingent | $309,000$244/sqft |
Source: NTREIS #21107922 Report a problem | ||
| 12/10/2025 | Listed for sale | $309,000$244/sqft |
Source: NTREIS #21107922 Report a problem | ||
| 12/8/2025 | Contingent | $309,000$244/sqft |
Source: NTREIS #21107922 Report a problem | ||
| 11/8/2025 | Listed for sale | $309,000+4.7%$244/sqft |
Source: NTREIS #21107922 Report a problem | ||
| 1/31/2024 | Sold | -- |
Source: NTREIS #20504723 Report a problem | ||
| 1/15/2024 | Pending sale | $295,000$233/sqft |
Source: NTREIS #20504723 Report a problem | ||
| 1/9/2024 | Listing removed | -- |
Source: NTREIS #20504723 Report a problem | ||
| 1/4/2024 | Listed for sale | $295,000$233/sqft |
Source: NTREIS #20504723 Report a problem | ||
Public tax history
| Year | Property taxes | Tax assessment |
|---|---|---|
| 2025 | $1,763 -36.9% | $280,203 +4.4% |
| 2024 | $2,795 -47.1% | $268,299 +3.2% |
| 2023 | $5,284 +24.1% | $260,049 +36.8% |
| 2022 | $4,258 | $190,051 +23.1% |
| 2021 | -- | $154,380 +9.6% |
| 2020 | -- | $140,920 +19.2% |
| 2019 | -- | $118,210 -4.6% |
| 2018 | -- | $123,890 +11% |
| 2017 | -- | $111,630 +9% |
| 2016 | -- | $102,370 +10.9% |
| 2015 | -- | $92,350 +3.2% |
| 2014 | -- | $89,450 -1.8% |
| 2013 | -- | $91,130 |
| 2012 | -- | $91,130 -0.2% |
| 2011 | -- | $91,300 +0.6% |
| 2010 | -- | $90,740 +1% |
| 2009 | -- | $89,870 +0.1% |
| 2008 | -- | $89,760 +4.4% |
| 2007 | -- | $85,960 +0.6% |
| 2006 | -- | $85,410 +4.7% |
| 2005 | -- | $81,600 -0.9% |
| 2004 | -- | $82,360 |
| 2003 | -- | -- |
| 2002 | -- | -- |
| 2000 | -- | -- |
Find assessor info on the county website
Neighborhood: 76065
Nearby homes
- $227,3003 bd2 ba1k sqft713 E Avenue F, Midlothian, TX 76065Off Market
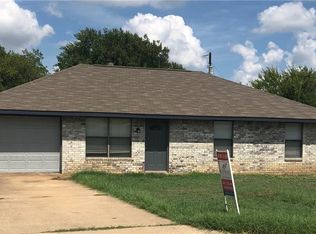
- $232,2004 bd2 ba1.3k sqft711 E Avenue F, Midlothian, TX 76065Off Market
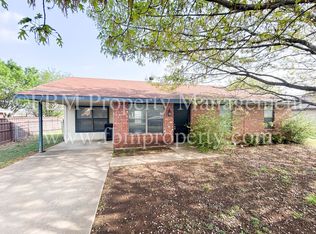
- $239,0003 bd2 ba1.1k sqft710 E Avenue F, Midlothian, TX 76065Off Market
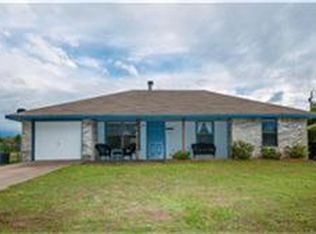
- $212,6003 bd2 ba1k sqft708 E Avenue F, Midlothian, TX 76065Off Market
- $302,4003 bd2 ba1.3k sqft709 E Avenue F, Midlothian, TX 76065Off Market
- $--3 bd2 ba1k sqft707 E Avenue F, Midlothian, TX 76065Sold
- $234,3003 bd2 ba1k sqft112 Garvin Way, Midlothian, TX 76065Off Market
- $235,4003 bd2 ba1.1k sqft110 Garvin Way, Midlothian, TX 76065Off Market
Nearby schools
GreatSchools rating
- 6/10Irvin Elementary SchoolGrades: PK-5Distance: 0.9 mi
- 6/10Frank Seale Middle SchoolGrades: 6-8Distance: 0.7 mi
- 7/10Midlothian High SchoolGrades: 9-12Distance: 1 mi
Schools provided by the listing agent
- Elementary: Irvin
- Middle: Frank Seale
- High: Midlothian
- District: Midlothian ISD
Source: NTREIS. This data may not be complete. We recommend contacting the local school district to confirm school assignments for this home.
Get a cash offer in 3 minutes
Find out how much your home could sell for in as little as 3 minutes with a no-obligation cash offer.
Estimated market value
$298,600
Get a cash offer in 3 minutes
Find out how much your home could sell for in as little as 3 minutes with a no-obligation cash offer.
Estimated market value
$298,600
- Texas
- Ellis County
- Midlothian
- 76065
- 715 E Avenue F
