Skip main navigation
Closed
  • $54,900

    715 E Harris St, Eaton, IN 47338

    3beds
    1,412sqft
    Single Family Residence
    Built in 1890
    0.41 Acres Lot
    $74,900 Zestimate®
    $--/sqft
    $1,322 Estimated rent

    Home value

    $74,900

    $55,000 - $100,000

    $1,322/mo

    Zestimate® history
    Loading
    Loading...

    Owner options

    List your home for rent

    $1,322/mo

    Rent Zestimate®

    Find your next renter with Zillow Rental Manager. Plus, with online applications, you can quickly screen prospective tenants – for free.

    Learn more

    $1,322/mo

    Rent Zestimate®

    Refinance and save

    $270/mo

    Est. payment

    Refinancing to a lower rate could help reduce your monthly payments and save thousands over the life of the loan.

    See today's rates

    $270/mo

    Est. payment

    Explore your selling options

    Work with a Zillow partner agent

    Leverage their expertise and Zillow's premium Showcase listings to get your home seen by more buyers.

    Get started

    List with your own agent

    Get your home in front of millions of buyers by listing it on Zillow.

    Learn how to do it

    Sell it yourself

    Take full control of how buyers see your home on Zillow by listing For Sale by Owner (FSBO).

    List your home

    What's special

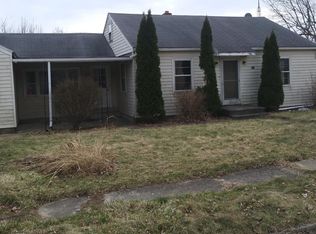
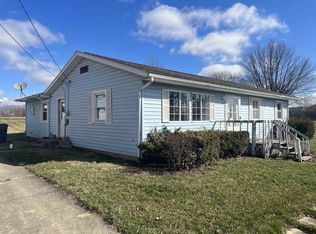
    Much has been done since the last purchase of this home. New roof on the 2 car carport with concrete pad and driveway. New fascia and gutters. New water heater. Gas furnace recently serviced. Living room currently has a temporary wall which can easily be removed to open it back up. Good sized bedrooms with one down, two upstairs. Large, bright kitchen with lots of cabinets, counterspace, and patio doors leading to the deck out back. Spacious dining room for family dinners. Incredible, partial, stand up basement/crawlspace with extra storage rooms. Includes 3 lots with room for the kids to roam. Front porch was enclosed in the winter, will need siding. Windows are vinyl replacement. Stove and refrigerator remain but are not warranted. Selling as is. Seller cannot make repairs. Sale will be contingent on Seller finding suitable housing.

    Zillow last checked:

    Listing updated:

    Listed by:

    Bev Fisher Cell:765-243-6615,

    Red Ruby Real Estate

    Bought with:

    Bev Fisher, RB14046185

    Red Ruby Real Estate

    Source: IRMLS,MLS#: 202404219MLS Logo

    Facts & features

    Interior

    Bedrooms & bathrooms
    • Bedrooms: 3
    • Bathrooms: 1
    • Full bathrooms: 1
    • Main level bedrooms: 1
    Bedroom 1
    • Level: Main
    Bedroom 2
    • Level: Upper
    Dining room
    • Level: Main
    • Area: 169
    • Dimensions: 13 x 13
    Kitchen
    • Level: Main
    • Area: 180
    • Dimensions: 15 x 12
    Living room
    • Level: Main
    • Area: 224
    • Dimensions: 16 x 14
    Heating
    • Natural Gas, Forced Air
    Cooling
    • Window Unit(s)
    Appliances
    • Included: Range/Oven Hook Up Elec, Refrigerator, Electric Range, Electric Water Heater
    • Laundry: Electric Dryer Hookup, Main Level, Washer Hookup
    Features
    • Walk-In Closet(s), Laminate Counters, Tub/Shower Combination, Formal Dining Room
    • Flooring: Carpet, Vinyl, Stone
    • Basement: Crawl Space,Partial
    • Has fireplace: No
    • Fireplace features: None
    Interior area
    • Total structure area: 1,412
    • Total interior livable area: 1,412 sqft
    • Finished area above ground: 1,412
    • Finished area below ground: 0

    Property

    Parking
    • Total spaces: 2
    • Parking features: Carport, Concrete
    • Has garage: Yes
    • Carport spaces: 2
    • Has uncovered spaces: Yes
    Features
    • Levels: One and One Half
    • Stories: 1
    • Patio & porch: Deck, Enclosed
    • Fencing: None
    Lot
    • Size: 0.41 Acres
    • Dimensions: 120 x 150
    • Features: Level, Sloped, 0-2.9999, City/Town/Suburb
    Details
    • Additional structures: Second Garage
    • Parcel number: 180324303006.000023

    Construction

    Type & style
    • Home type: SingleFamily
    • Property subtype: Single Family Residence
    Materials
    • Vinyl Siding
    • Foundation: Stone
    • Roof: Asphalt
    Condition
    • New construction: No
    • Year built: 1890

    Utilities & green energy

    • Sewer: City
    • Water: City

    Community & neighborhood

    Location
    • Region: Eaton
    • Subdivision: Other

    Other

    Other facts
    • Listing terms: Cash,Conventional

    Price history

    DateEventPrice
    4/15/2024Sold$54,900
    Source: IRMLS #202404219 Report a problem
    2/29/2024Listed for sale$54,900
    Source: IRMLS #202404219 Report a problem
    2/27/2024Pending sale$54,900
    Source: IRMLS #202404219 Report a problem
    2/13/2024Price change$54,900+10%
    Source: IRMLS #202404219 Report a problem
    2/10/2024Listed for sale$49,900+99.6%
    Source: IRMLS #202404219 Report a problem
    9/23/2022Sold$25,000-34%$18/sqft
    Source: MIBOR as distributed by MLS GRID #21842556 Report a problem
    8/17/2022Pending sale$37,900
    Source: IRMLS #202208020 Report a problem
    7/25/2022Price change$37,900-5%
    Source: IRMLS #202208020 Report a problem
    7/19/2022Pending sale$39,900
    Source: IRMLS #202208020 Report a problem
    6/2/2022Price change$39,900-11.1%$28/sqft
    Source: MIBOR as distributed by MLS GRID #21842556 Report a problem
    4/19/2022Price change$44,900-10%
    Source: IRMLS #202208020 Report a problem
    3/11/2022Listed for sale$49,900+177.2%
    Source: IRMLS #202208020 Report a problem
    10/10/2019Listing removed$650
    Source: Blue Sky Property Management, LLC Report a problem
    9/11/2019Listed for rent$650
    Source: Blue Sky Property Management, LLC Report a problem
    11/14/2018Sold$18,000-14.3%$13/sqft
    Source: MIBOR as distributed by MLS GRID #21572051 Report a problem
    9/7/2018Pending sale$21,000$15/sqft
    Source: RE/MAX REAL ESTATE GROUPS #21572051 Report a problem
    6/30/2018Listed for sale$21,000$15/sqft
    Source: RE/MAX Real Estate Groups #201823910 Report a problem

    Public tax history

    YearProperty taxesTax assessment
    2025$344 $58,300 +19.7%
    2024-- $48,700 +8.5%
    2023-- $44,900 +7.9%
    2022$799 -3.8%$41,600 +7.5%
    2021$831 +219.1%$38,700 -3.7%
    2020$260 -3.7%$40,200 +5.5%
    2019$270 +1%$38,100 -4%
    2018$268 +2.4%$39,700 +0.8%
    2017$262 +0.1%$39,400 +3.4%
    2016$261 -3.7%$38,100 -29.2%
    2014$271 -75.4%$53,800 +0.9%
    2013$1,105 +1.1%$53,300 +1.1%
    2012$1,093 +176.1%$52,700 -1.7%
    2011$396 -11.2%$53,600 -9%
    2010$446 +94.3%$58,900 +30%
    2009$229 $45,300

    Find assessor info on the county website

    Neighborhood: 47338

    Nearby schools

    GreatSchools rating
    Schools provided by the listing agent
    • Elementary: Eaton
    • Middle: Delta
    • High: Delta
    • District: Delaware Community School Corp.

    Source: IRMLS. This data may not be complete. We recommend contacting the local school district to confirm school assignments for this home.

    Get pre-qualified for a loan
    At Zillow Home Loans, we can pre-qualify you in as little as 5 minutes with no impact to your credit score.

    An equal housing lender. NMLS #10287.