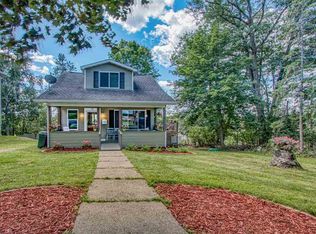
This adorable, updated 4 bedroom, 2 bath home on a large lot blends original character with modern updates throughout. The renovated kitchen features a large center island, updated finishes, and plenty of space for cooking and gathering. New flooring has been installed on the main level while the original hardwood floors remain underneath, and the upstairs showcases the home's original hardwood flooring. The main floor features a spacious living room, a formal dining room, and a comfortable sitting room or den that could easily serve as a fifth bedroom, home office, or playroom. Both updated bathrooms feature tiled showers and modern finishes. Outside, enjoy your morning coffee on the large covered front porch or entertain on the spacious tiered deck overlooking the fenced backyard. An attached two-car garage with additional storage below provides plenty of room for vehicles, tools, and outdoor equipment. Offering a great combination of character, updates, and flexible living space, this move-in-ready home is located in and excellent neighborhood, close to schools, parks, and everyday conveniences.
Sold for $270,000
Zillow last checked:
Listing updated:
Bought with:
CRAIG RECLA
STEPHENS REAL ESTATE
Source: MiRealSource,MLS#: 50213375 Originating MLS: Upper Peninsula Assoc of Realtors
Originating MLS: Upper Peninsula Assoc of RealtorsPrice history
| Date | Event | Price |
|---|---|---|
| 10/16/2026 | Sold | $270,000+0%$144/sqft |
Source:  MiRealSource #50213375 Report a problem MiRealSource #50213375 Report a problem | ||
| 7/3/2026 | Contingent | $269,900$144/sqft |
Source: MiRealSource #50213375 Report a problem | ||
| 6/30/2026 | Listed for sale | $269,900+80.1%$144/sqft |
Source: MiRealSource #50213375 Report a problem | ||
| 8/26/2019 | Listing removed | $149,900$80/sqft |
Source: STEPHENS REAL ESTATE #1114789 Report a problem | ||
| 7/12/2019 | Pending sale | $149,900$80/sqft |
Source: STEPHENS REAL ESTATE #1114789 Report a problem | ||
| 5/30/2019 | Listed for sale | $149,900+72.7%$80/sqft |
Source: STEPHENS REAL ESTATE #1114789 Report a problem | ||
| 5/29/2007 | Sold | $86,800$46/sqft |
Source: Agent Provided Report a problem | ||



Get pre-qualified for a loan
At Zillow Home Loans, we can pre-qualify you in as little as 5 minutes with no impact to your credit score.An equal housing lender. NMLS #10287.
